13219 S Dominica Ln Unit F304, Herriman, UT 84096
- $346,400
- 3
- BD
- 2
- BA
- 1,272
- SqFt









- List Price
- $346,400
- Status
- ACTIVE
- MLS#
- 2146005
- Days on Market
- 168
- Price Change
- ▼ $3,500 1776816583
- Year Built
- 2017
- Bedrooms
- 3
- Bathrooms
- 2
- Square Feet
- 1,272
- Parcel Number
- 26-36-402-033
- Acres
- 0.01
- Terms
- Cash, Conventional, FHA, VA Loan
- County
- Salt Lake
- Region
- WJ; SJ; Rvrton; Herriman; Bingh
- Subdivision
- Horizon
Property Description
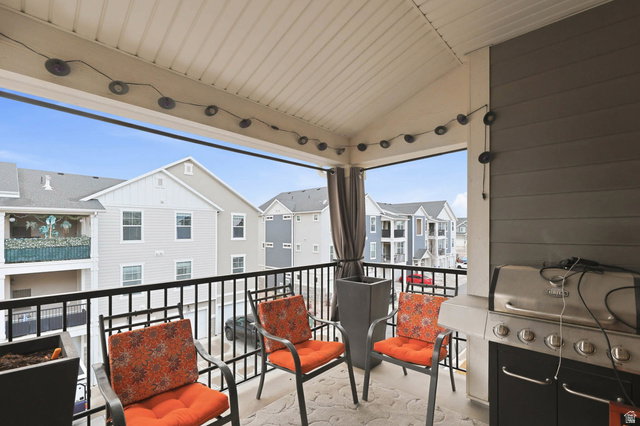
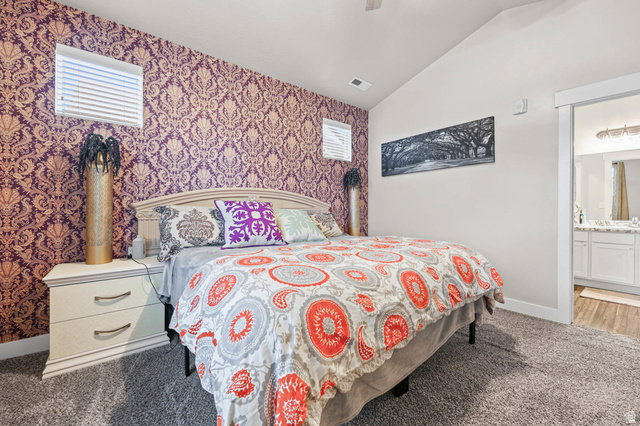
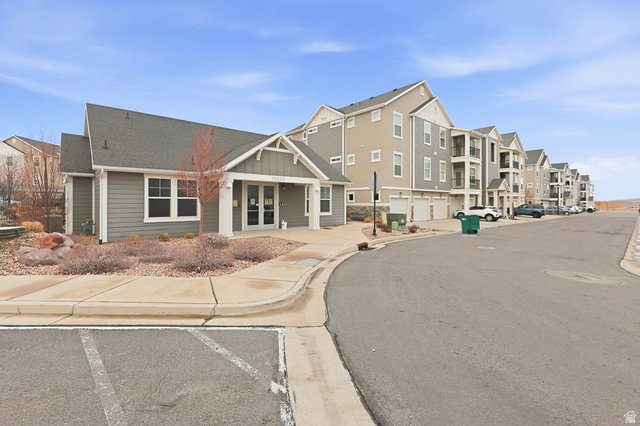
Top-level living in the heart of Herriman with a light, airy feel and effortless flow throughout. This 3-bedroom, 2-bath condo offers an open-concept layout filled with natural light and a private balcony, perfect for unwinding or taking in the views. The kitchen connects seamlessly to the main living space, creating an ideal setup for both everyday living and easy entertaining. The primary suite features a private bath, while the additional bedrooms provide versatility for guests, a home office, or creative space. Enjoy close proximity to the community clubhouse, pool, playground, half basketball court, and walking trails. Everything you need for an active, connected lifestyle. Just minutes (and even walkable) to The Commons at Herriman Towne Center, with shopping, dining, and daily conveniences right at your fingertips. Low-maintenance living in a prime location, this one checks all the boxes.
Additional Information
- Taxes
- $2,019
- Hoa Fee
- $210
- HOA Amenities
- Clubhouse, Maintenance, Pets Permitted, Playground, Pool, Sewer Paid, Snow Removal, Water
- Exterior Features
- Balcony, Double Pane Windows
- Interior Features
- Bath: Primary, Disposal, Range/Oven: Free Stdng., Vaulted Ceilings, Smart Thermostat(s)
- Basement
- None
- Floor
- Carpet, Laminate
- Garage Spaces
- 1
- Heating
- Forced Air, Gas: Central, >= 95% efficiency
- School District
- Jordan
- Elementary School
- Silver Crest
- Middle School
- Copper Mountain
- High School
- Herriman
- Style
- Condo; Top Level
- Living Area
- 1,272
Mortgage Calculator
Listing courtesy of Zander Real Estate Team PLLC.
Information deemed reliable but not guaranteed accurate. Buyer to verify all information. Terms of UseThe multiple listing information is provided by Wasatch Front Regional Multiple Listing Service, Inc. from a copyrighted compilation of listings. The compilation of listings and each individual listing are © 2026 Wasatch Front Regional Multiple Listing Service, Inc., All Rights Reserved.The information provided is for consumers' personal, non-commercial use and may not be used for any purpose other than to identify prospective properties consumers may be interested in purchasing.