286 W Summerhill Ln, Centerville, UT 84014
- $1,799,900
- 5
- BD
- 4
- BA
- 4,726
- SqFt






- List Price
- $1,799,900
- Status
- ACTIVE
- MLS#
- 2146186
- Days on Market
- 122
- Year Built
- 2026
- Bedrooms
- 5
- Bathrooms
- 4
- 1/2 Baths
- 1
- Square Feet
- 4,726
- Parcel Number
- 07-373-0123
- Acres
- 0.20
- Terms
- Cash, Conventional, VA Loan
- County
- Davis
- Region
- Bntfl; NSL; Cntrvl; WdX; Frmtn
- Subdivision
- Summerhill Lane
Property Description
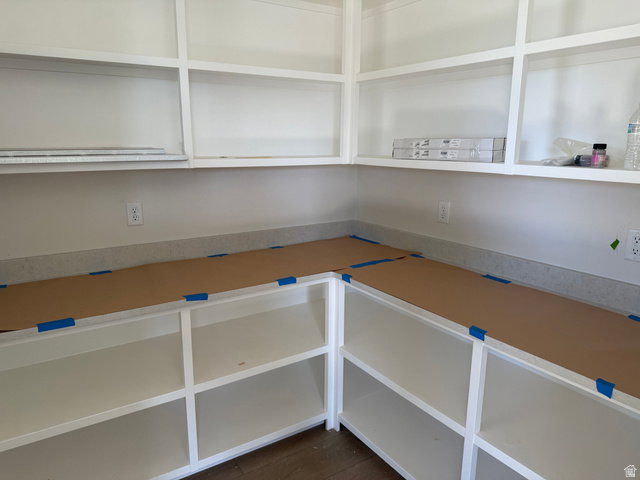
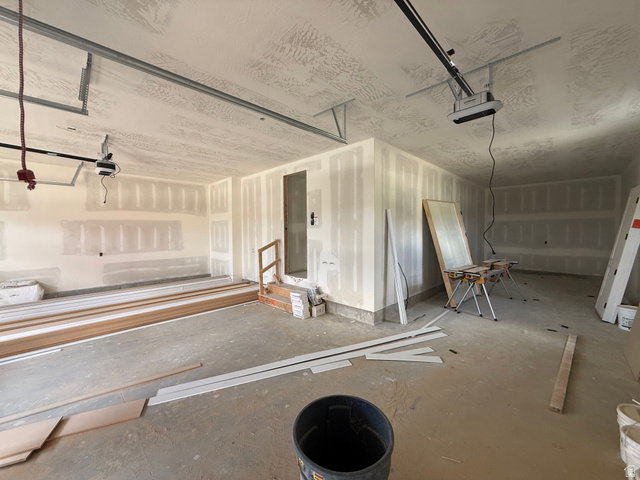
LOT#123A Summerhill Lane. This 'Treble XL' floor plan by Symphony Homes is currently under construction and due to be completed by August, is very popular, especially with the new "European Romantic" elevation, and offers thoughtfully designed living space that blends everyday comfort with genuine luxury at every turn. Price includes full yard landscaping. At the heart of the home will be a chef's kitchen that will take your breath away, featuring a 48" dual-fuel professional range, a custom decorative hood, panel-ready integrated refrigerator and freezer columns, a microwave drawer tucked into the island, an undercounter ice maker, and an expansive butler's pantry designed for serious entertaining. The family room will be nothing short of spectacular, with soaring stain-grade knotty alder ceiling beams, a stunning floor-to-ceiling natural stone fireplace with a custom mantel, and rich custom millwork details throughout. The primary suite will be your personal retreat, a tray ceiling with crown molding, a spa-worthy bath complete with a large garden tub, ceiling-height tile surround, oversized shower with built-in bench and niche, dual vanities, and a custom walk-in wardrobe. The basement will deliver incredible versatility with a spacious game room, cold cellar, a beautifully appointed wet bar, and a finished storage room. Car enthusiasts and hobbyists will love the 3-car garage, including a rare 43' deep third bay that offers storage and flexibility few homes can match. Covered patio. Only 20 minutes to downtown SLC, and conveniently located to several shopping areas. Built by renowned local builder Symphony Homes with the craftsmanship and attention to detail they're celebrated for. Opportunities like this don't come around often. Don't Miss It!
Additional Information
- Taxes
- $1
- Hoa Fee
- $20
- Exterior Features
- Double Pane Windows, Lighting, Patio: Covered, Porch: Open
- Interior Features
- Bar: Dry, Bar: Wet, Bath: Primary, Bath: Sep. Tub/Shower, Closet: Walk-In, Den/Office, Disposal, Floor Drains, Gas Log, Great Room, Oven: Double, Range: Gas, Range/Oven: Free Stdng., Vaulted Ceilings
- Basement
- Full
- Floor
- Carpet, Tile
- Garage Spaces
- 3
- Heating
- Forced Air, Gas: Central, >= 95% efficiency
- Roof
- Asphalt
- School District
- Davis
- Elementary School
- Reading
- Middle School
- Centerville
- High School
- Viewmont
- Style
- Rambler/Ranch
- Fireplaces
- 1
- Living Area
- 4,726
Mortgage Calculator
Listing courtesy of Bravo Realty Services, LLC.
Information deemed reliable but not guaranteed accurate. Buyer to verify all information. Terms of UseThe multiple listing information is provided by Wasatch Front Regional Multiple Listing Service, Inc. from a copyrighted compilation of listings. The compilation of listings and each individual listing are © 2026 Wasatch Front Regional Multiple Listing Service, Inc., All Rights Reserved.The information provided is for consumers' personal, non-commercial use and may not be used for any purpose other than to identify prospective properties consumers may be interested in purchasing.