13312 N Highmark Ct Unit H-1, Kamas, UT 84036
- $735,000
- 3
- BD
- 3
- BA
- 1,655
- SqFt




- List Price
- $735,000
- Status
- ACTIVE
- MLS#
- 2146298
- Days on Market
- 169
- Price Change
- ▼ $30,000 1789175397
- Year Built
- 2014
- Bedrooms
- 3
- Bathrooms
- 3
- 1/2 Baths
- 1
- Square Feet
- 1,655
- Parcel Number
- 00-0021-0116
- Acres
- 0.03
- Terms
- Cash, Conventional
- County
- Wasatch
- Subdivision
- Parks Edge
Property Description
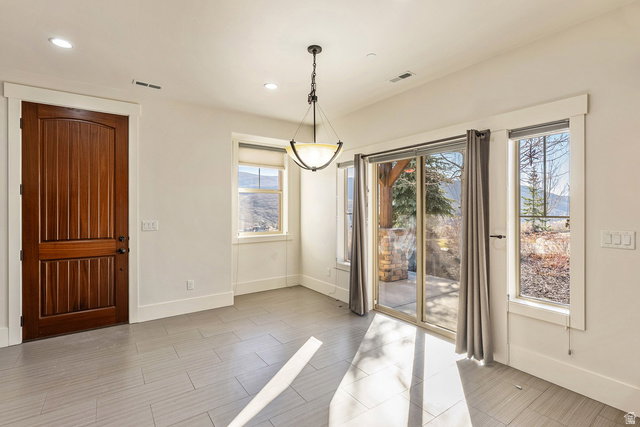
Park's Edge Townhome Near Deer Valley East Village Welcome to 13312 N Highmark Court, a three-bedroom townhome in Park's Edge, just six minutes to Deer Valley East Village via Jordanelle Parkway. Nightly rentals are allowed, making this a flexible option for both personal use and investment. The living room centers around a stacked-stone fireplace with knotty alder built-ins, creating a warm focal point. From there, the space flows naturally into the dining area and kitchen, forming a cohesive main level designed for easy gathering. Large windows and a sliding glass door bring in natural light and capture views of the surrounding hillsides. The covered patio is a standout feature, offering space to relax, grill, dine, and enjoy the outdoors. Upstairs, all three bedrooms are well-proportioned, including a light-filled primary suite with an en suite bath. The layout is comfortable and functional, whether for full-time living or hosting guests. Park's Edge offers low-maintenance living, with the HOA handling landscaping, and access to a clubhouse with a fitness center, gathering space, and hot tub. Positioned on a cul-de-sac, the home also benefits from additional guest parking and a shared outdoor area with a picnic table. With convenient access to Deer Valley, Jordanelle Reservoir, and Park City, this is an easy, versatile mountain property in a highly accessible location.
Additional Information
- Taxes
- $3,538
- Hoa Fee
- $422
- HOA Amenities
- Barbecue, Biking Trails, Clubhouse, Fitness Center, Insurance, Maintenance, Pet Rules, Pets Permitted, Picnic Area, Playground, Pool, Snow Removal, Spa/Hot Tub
- Exterior Features
- Double Pane Windows, Walkout, Patio: Open
- Interior Features
- Bath: Primary, Range/Oven: Built-In, Granite Countertops
- Basement
- Slab
- Floor
- Carpet, Hardwood, Tile
- Garage Spaces
- 2
- Heating
- Forced Air
- Roof
- Asphalt
- School District
- Wasatch
- Elementary School
- Heber Valley
- Middle School
- Wasatch
- High School
- Wasatch
- Style
- Townhouse; Row-end
- Fireplaces
- 1
- Living Area
- 1,655
Mortgage Calculator
Listing courtesy of KW Park City Keller Williams Real Estate.
Information deemed reliable but not guaranteed accurate. Buyer to verify all information. Terms of UseThe multiple listing information is provided by Wasatch Front Regional Multiple Listing Service, Inc. from a copyrighted compilation of listings. The compilation of listings and each individual listing are © 2026 Wasatch Front Regional Multiple Listing Service, Inc., All Rights Reserved.The information provided is for consumers' personal, non-commercial use and may not be used for any purpose other than to identify prospective properties consumers may be interested in purchasing.