699 E Hillock Ct S Unit 16, Draper, UT 84020
- $475,000
- 3
- BD
- 3
- BA
- 1,970
- SqFt








- List Price
- $475,000
- Status
- ACTIVE
- MLS#
- 2146524
- Days on Market
- 121
- Price Change
- ▼ $34,000 1783723267
- Year Built
- 2016
- Bedrooms
- 3
- Bathrooms
- 3
- 1/2 Baths
- 1
- Square Feet
- 1,970
- Parcel Number
- 28-29-103-029
- Acres
- 0.04
- Terms
- Cash, Conventional, Down Payment Assist., FHA, Lease Option, VA Loan
- County
- Salt Lake
- Region
- Sandy; Draper; Granite; Wht Cty
- Subdivision
- Elgin Place
Property Description
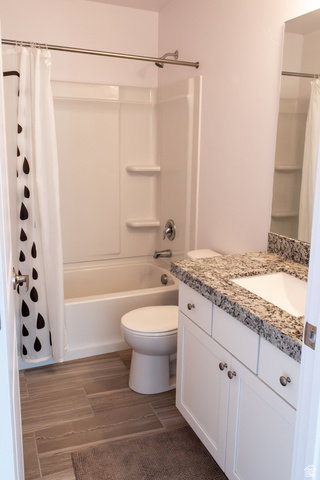
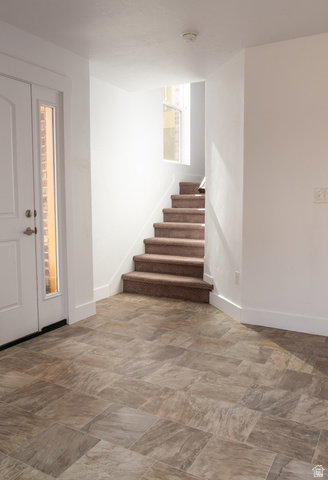
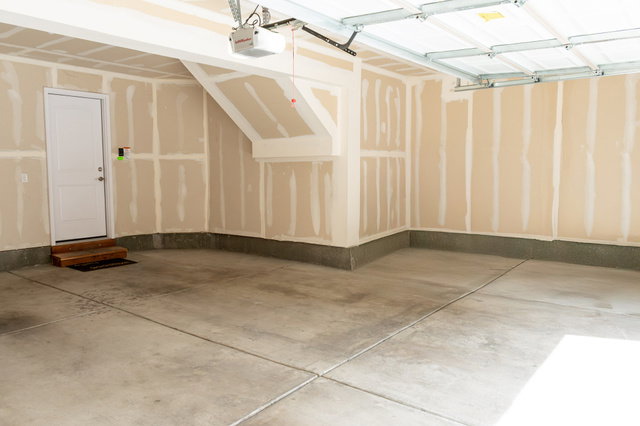
Hidden Valley Sanctuary -Welcome to this beautiful townhome nestled in one of Salt Lake Valley's most unique pockets. Tucked away in a quiet, hidden valley, it captures the rare lifestyle with pastures,equestrian & biking trailheads & small-town soul sit right against the big city grid. Featuring a spacious 3-bdrm, 2.5 bath layout, this east facing home offers a cool escape from the afternoon heat. Inside, the open concept main level is perfect for everyday living, effortless entertaining, or a smooth work from home routine with lightning fast internet. Unbroken, majestic views of Lone Peak, ground your morning in absolute peace, while the private upstairs primary suite offers a quiet retreat to watch the evening shadows cross the mountains. Situated in a welcoming, diverse community you are just minutes from the TRAX line, World Class Fine Dining & gourmet grocery shopping. Complete with a 2.25 car garage & zero Yard work, you have the ultimate blend of Country charm & city convenience. Simply put, this is the best value for a premium mountain-view property in today's market. Schedule your private showing today!
Additional Information
- Taxes
- $2,571
- Hoa Fee
- $255
- HOA Amenities
- Maintenance, Pets Permitted, Snow Removal, Trash
- Exterior Features
- Balcony, Double Pane Windows, Entry (Foyer), Lighting, Sliding Glass Doors, Patio: Open
- Interior Features
- Bath: Primary, Bath: Sep. Tub/Shower, Closet: Walk-In, Disposal, Oven: Gas, Range: Gas, Range/Oven: Free Stdng., Granite Countertops
- Basement
- None
- Floor
- Carpet, Laminate, Tile
- Garage Spaces
- 2
- Heating
- Forced Air, Gas: Central
- Roof
- Asphalt
- School District
- Canyons
- Elementary School
- Sprucewood
- Middle School
- Mount Jordan
- High School
- Jordan
- Style
- Townhouse; Row-end
- Living Area
- 1,970
Mortgage Calculator
Listing courtesy of Equity Real Estate (Advantage).
Information deemed reliable but not guaranteed accurate. Buyer to verify all information. Terms of UseThe multiple listing information is provided by Wasatch Front Regional Multiple Listing Service, Inc. from a copyrighted compilation of listings. The compilation of listings and each individual listing are © 2026 Wasatch Front Regional Multiple Listing Service, Inc., All Rights Reserved.The information provided is for consumers' personal, non-commercial use and may not be used for any purpose other than to identify prospective properties consumers may be interested in purchasing.