3343 S 2880 E, Salt Lake City, UT 84109
- $685,000
- 3
- BD
- 2
- BA
- 1,556
- SqFt





- List Price
- $685,000
- Status
- ACTIVE
- MLS#
- 2146606
- Days on Market
- 120
- Price Change
- ▼ $10,000 1784073692
- Year Built
- 1953
- Bedrooms
- 3
- Bathrooms
- 2
- 1/2 Baths
- 1
- Square Feet
- 1,556
- Parcel Number
- 16-26-351-035
- Acres
- 0.22
- Terms
- Cash, Conventional, FHA, VA Loan
- County
- Salt Lake
- Region
- Salt Lake City; Ft Douglas
- Subdivision
- Loran Heights Add
Property Description
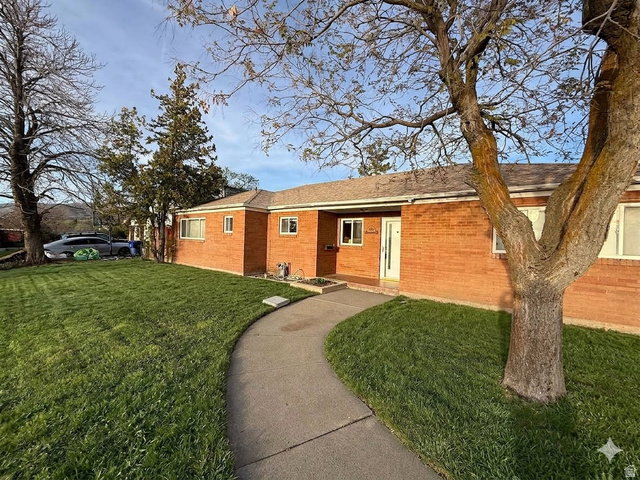
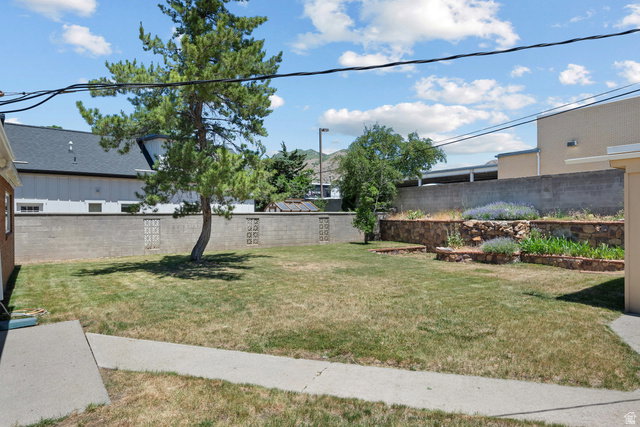
PRICE REDUCED! Great Value in this Millcreek Rambler with Mountain and Valley Views. Welcome home to this beautifully updated Millcreek rambler, offering the perfect blend of comfort, style, and spectacular mountain and valley views. This house features a fantastic layout with easy, low-step access and fresh new paint throughout. The stunningly updated kitchen comes fully equipped with a sleek glass-top stove, an exterior venting hood, a convection oven with a convenient side-swing door, and beautiful solid surface countertops paired with hardwood maple cabinets offering tons of storage. Unwind in the spacious primary suite, complete with a double vanity, a stylish open-concept bath, and an oversized shower. The home also boasts a large den/office room-perfect for remote work, a hobby space, or a quiet retreat. The massive family room serves as the heart of the home, flowing seamlessly out to a large backyard perfect for entertaining. You will also love the large, dedicated laundry room, featuring a nice deep sink and a long countertop perfect for folding and extra organization. Key Features & Updates: Xeriscape-Ready Front Yard: Cleaned up and primed for you to design your dream, low- maintenance curb appeal. Chef's Kitchen Setup: Solid maple cabinets, glass-top stove, exterior venting hood, and an accessible side-swing convection oven. Large Den/Office: Ideal for a home office, study, or flexible bonus room. Large Laundry Room: Equipped with a nice sink and a long countertop for ultimate convenience. Newer furnace and AC for total peace of mind. Massive, detached 2-car garage/shop-a dream setup for car buffs and hobbyists. Nestled in a highly desirable neighborhood in the Skyline High and Wasatch Junior High Boundaries. Surrounded by large, beautiful homes. Incredible value, pristine views, and effortless living. Easy to show-schedule your tour today!
Additional Information
- Taxes
- $3,945
- Exterior Features
- Double Pane Windows, Entry (Foyer), Patio: Covered
- Interior Features
- Bath: Primary, Bath: Sep. Tub/Shower, Disposal, Kitchen: Updated, Range: Countertop
- Basement
- None
- Floor
- Carpet, Concrete
- Garage Spaces
- 2
- Heating
- Forced Air, Gas: Central
- Roof
- Asphalt
- School District
- Granite
- Elementary School
- Upland Terrace
- Middle School
- Wasatch
- High School
- Skyline
- Style
- Rambler/Ranch
- Living Area
- 1,556
Mortgage Calculator
Listing courtesy of Mc Dougal & Associates Realtors, LLC.
Information deemed reliable but not guaranteed accurate. Buyer to verify all information. Terms of UseThe multiple listing information is provided by Wasatch Front Regional Multiple Listing Service, Inc. from a copyrighted compilation of listings. The compilation of listings and each individual listing are © 2026 Wasatch Front Regional Multiple Listing Service, Inc., All Rights Reserved.The information provided is for consumers' personal, non-commercial use and may not be used for any purpose other than to identify prospective properties consumers may be interested in purchasing.