11940 S Pineridge Rd, Sandy, UT 84094
- $798,400
- 5
- BD
- 3
- BA
- 2,790
- SqFt









- List Price
- $798,400
- Status
- ACTIVE
- MLS#
- 2146714
- Days on Market
- 118
- Price Change
- ▼ $26,600 1783716013
- Year Built
- 1977
- Bedrooms
- 5
- Bathrooms
- 3
- 3/4 Baths
- 2
- Square Feet
- 2,790
- Parcel Number
- 28-29-204-028
- Acres
- 0.25
- Terms
- Cash, Conventional, FHA, VA Loan
- County
- Salt Lake
- Region
- Sandy; Draper; Granite; Wht Cty
- Subdivision
- Eastridge #1
Property Description
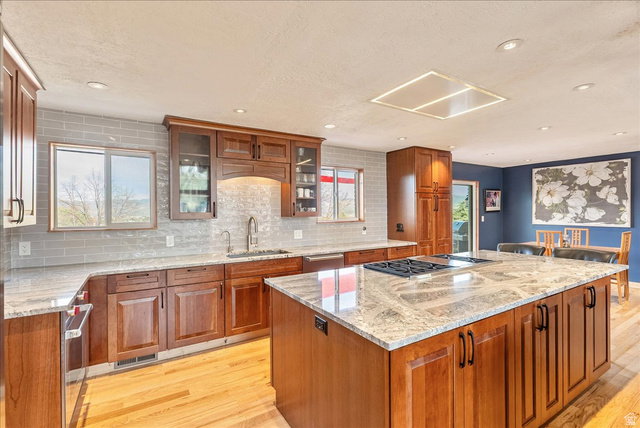
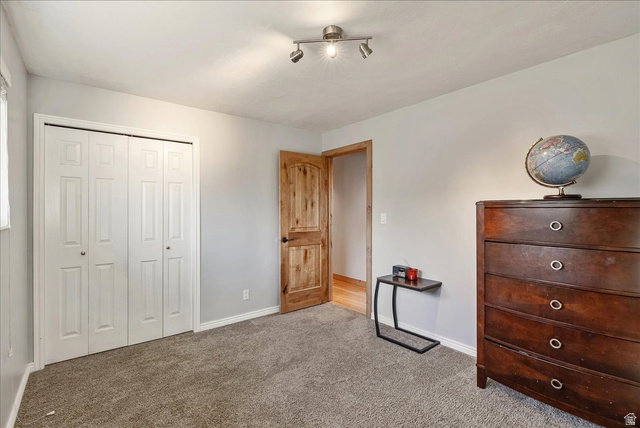
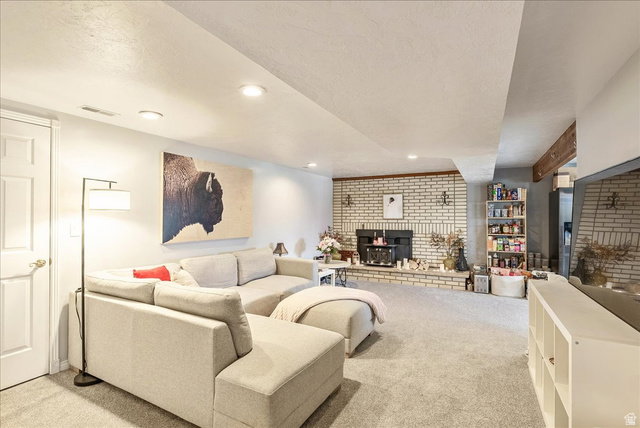
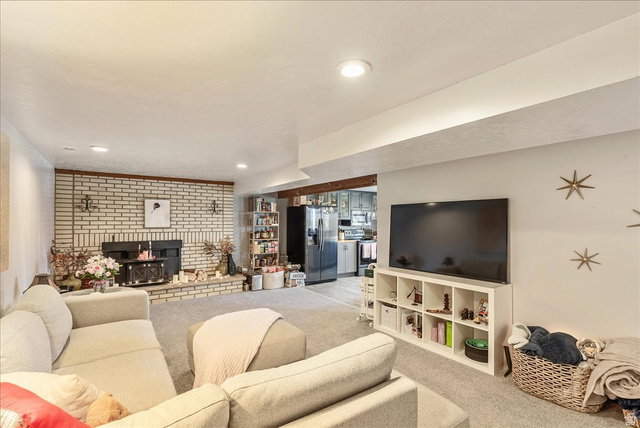
Set within an established neighborhood in Sandy, Utah, this home feels both grounded and expansive, as though it has grown into its surroundings over time. Inside, the living room opens up revealing warm wood beams stretching overhead, sunlight pooling across the floors, the air carrying that subtle sense of ease that makes people linger longer than they meant to. The kitchen is not just renovated: it's composed. A place where function meets ritual. Thoughtfully designed with professional-grade appliances, it feels less like a showpiece and more like a space meant to be used deeply and often.Throughout the home, there's a gentle dialogue between openness and intimacy; rooms that invite connection, corners that allow retreat. It's a house that understands both. And beyond its walls, the landscape asserts itself: mountain silhouettes in the distance, the shifting light of the valley, the quiet promise of seasons changing just outside your windows.The lower level has been thoughtfully reimagined as something more than just additional square footage. Designed with a sense of autonomy, it functions as a fully realized living space, one that can comfortably operate as a rental without compromise. There's an intentionality to its layout that allows for separation without disconnection, offering privacy for occupants while maintaining cohesion with the home above. It's a rare kind of flexibility: a space that not only adapts to changing needs, but one that quietly introduces the potential for supplemental income, helping to offset the rhythms and realities of ownership without ever feeling transactional. This isn't just a home positioned near recreation, schools, and the conveniences of daily life, it's a place that quietly expands what "living" can feel like. Proximity to the canyons means that adventure is never abstract; it's woven into the rhythm of the everyday.More than anything, this house feels lived-in in the best sense, not worn, but known. A place ready to hold new routines, new gatherings, new stories without ever needing to prove itself.Square footage figures are provided as a courtesy estimate only and were obtained from county records. Buyer is advised to obtain an independent measurement.
Additional Information
- Taxes
- $3,150
- Exterior Features
- Double Pane Windows, Out Buildings, Patio: Covered, Porch: Open, Sliding Glass Doors, Storm Doors, Walkout
- Interior Features
- Bath: Primary, Disposal, Floor Drains, Kitchen: Updated, Range/Oven: Free Stdng., Vaulted Ceilings, Granite Countertops
- Basement
- Daylight, Walk-Out Access
- Floor
- Carpet, Hardwood, Tile
- Garage Spaces
- 2
- Heating
- Forced Air, Gas: Central, Active Solar, >= 95% efficiency
- Roof
- Asphalt
- School District
- Canyons
- Elementary School
- Sprucewood
- Middle School
- Indian Hills
- High School
- Alta
- Style
- Rambler/Ranch
- Fireplaces
- 2
- Living Area
- 2,790
Mortgage Calculator
Listing courtesy of Equity Real Estate (Luxury Group).
Information deemed reliable but not guaranteed accurate. Buyer to verify all information. Terms of UseThe multiple listing information is provided by Wasatch Front Regional Multiple Listing Service, Inc. from a copyrighted compilation of listings. The compilation of listings and each individual listing are © 2026 Wasatch Front Regional Multiple Listing Service, Inc., All Rights Reserved.The information provided is for consumers' personal, non-commercial use and may not be used for any purpose other than to identify prospective properties consumers may be interested in purchasing.