1232 N Dutch Fields Pkwy, Midway, UT 84049
- $2,350,000
- 4
- BD
- 6
- BA
- 5,660
- SqFt












- List Price
- $2,350,000
- Status
- ACTIVE
- MLS#
- 2146788
- Days on Market
- 166
- Price Change
- ▼ $100,000 1787688818
- Year Built
- 2004
- Bedrooms
- 4
- Bathrooms
- 6
- 1/2 Baths
- 2
- Square Feet
- 5,660
- Parcel Number
- 00-0020-1405
- Acres
- 0.54
- Terms
- Cash, Conventional
- County
- Wasatch
- Region
- Midway
- Subdivision
- Dutch Fields
Property Description
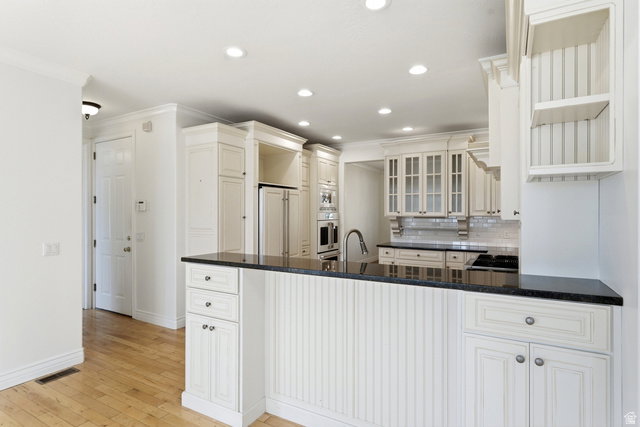
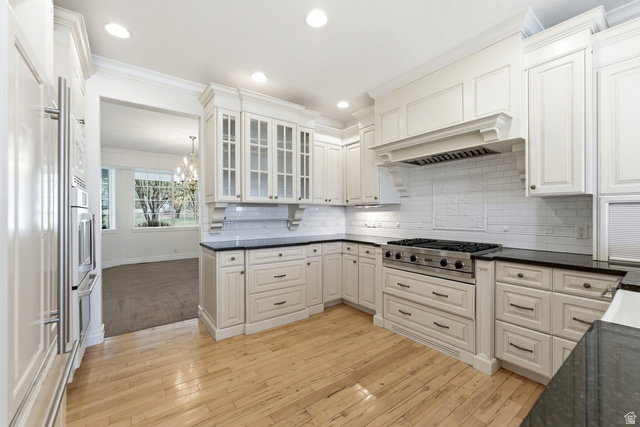
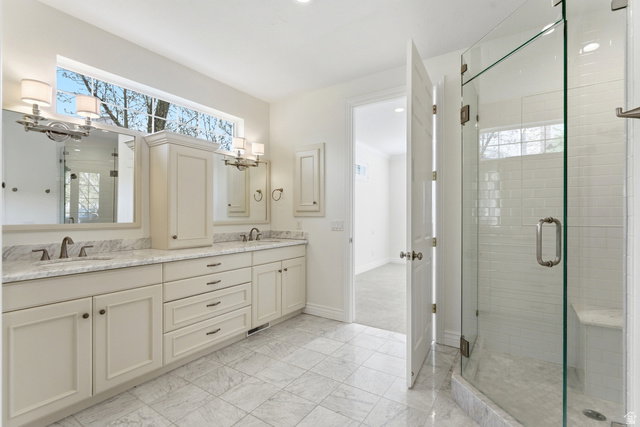
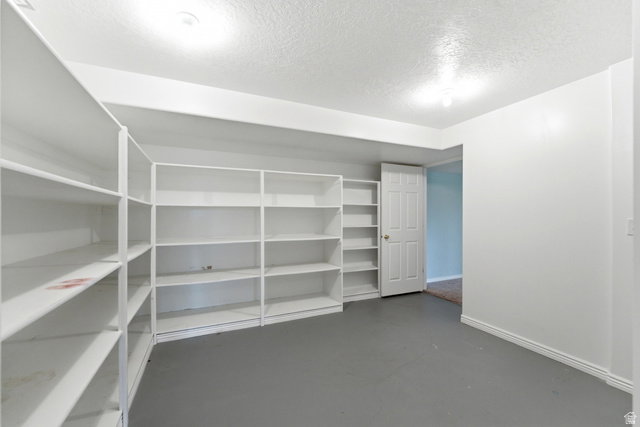
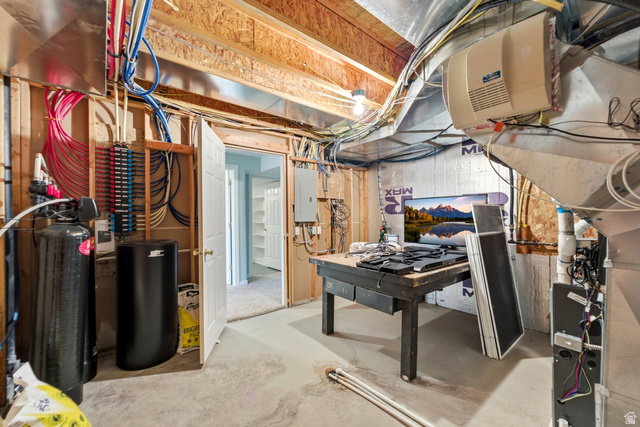
Dutch Fields Home - First time on the market! Private custom home on a half acre lot on Dutch Fields Parkway, directly across from a pond and seasonal stream and bordered by community trails that lead to expansive playfields. The open concept floorplan features vaulted ceilings, four bedrooms and six baths, abundant natural light, and sweeping mountain and valley views. The gourmet kitchen is the heart of the home with high end appliances, granite counters and custom cabinetry. A central fireplace anchors the living spaces for a warm, inviting atmosphere. The main level primary suite opens to a private deck with views of the Provo River and Heber Valley and includes an adjacent office. Upstairs are two additional bedrooms with lofts perfect for creative activities. An extra family room and bonus room add flexibility for media, play or work. The lower level offers a large family room, another sizable bedroom, multiple storage areas and its own private patio that opens to the lush backyard. The yard features fruit trees and a beautiful garden. Community amenities include trails, expansive playfields with soccer and lacrosse goals, seasonal streams and ponds, summer pools, playgrounds and tennis courts. Easy access to outdoor recreation - about 10 minutes to the Jordanelle Gondola and Deer Valley East Village expansion, 20 minutes to Park City, and ~40 minutes to Salt Lake City International Airport.
Additional Information
- Taxes
- $7,805
- Hoa Fee
- $370
- HOA Amenities
- Biking Trails, Clubhouse, Hiking Trails, Pets Permitted, Picnic Area, Playground, Pool, Spa/Hot Tub, Tennis Court(s)
- Exterior Features
- Attic Fan, Basement Entrance, Deck; Covered, Double Pane Windows, Out Buildings, Patio: Covered, Walkout
- Interior Features
- Alarm: Security, Bath: Primary, Bath: Sep. Tub/Shower, Closet: Walk-In, Den/Office, Disposal, Gas Log, Great Room, Jetted Tub, Kitchen: Updated, Oven: Double, Oven: Wall, Range/Oven: Built-In, Vaulted Ceilings, Instantaneous Hot Water, Granite Countertops, Smart Thermostat(s)
- Basement
- Full, Walk-Out Access
- Floor
- Carpet, Hardwood, Tile, Slate
- Garage Spaces
- 2
- Heating
- Forced Air, Active Solar
- Roof
- Asbestos Shingle, Composition
- School District
- Wasatch
- Elementary School
- Midway
- Middle School
- Rocky Mountain
- High School
- Wasatch
- Style
- Tri/Multi-Level
- Fireplaces
- 2
- Living Area
- 5,660
Mortgage Calculator
Listing courtesy of Berkshire Hathaway HomeServices Utah Properties (Saddleview).
Information deemed reliable but not guaranteed accurate. Buyer to verify all information. Terms of UseThe multiple listing information is provided by Wasatch Front Regional Multiple Listing Service, Inc. from a copyrighted compilation of listings. The compilation of listings and each individual listing are © 2026 Wasatch Front Regional Multiple Listing Service, Inc., All Rights Reserved.The information provided is for consumers' personal, non-commercial use and may not be used for any purpose other than to identify prospective properties consumers may be interested in purchasing.