1559 W Firepit Dr, St. George, UT 84770
- $714,000
- 4
- BD
- 5
- BA
- 2,364
- SqFt








- List Price
- $714,000
- Status
- ACTIVE
- MLS#
- 2147226
- Days on Market
- 116
- Price Change
- ▼ $10,000 1784769739
- Year Built
- 2019
- Bedrooms
- 4
- Bathrooms
- 5
- 1/2 Baths
- 2
- Square Feet
- 2,364
- Parcel Number
- SG-POC-1-2
- Acres
- 0.08
- Terms
- Cash, Conventional, FHA, VA Loan
- County
- Washington
- Region
- St. George; Santa Clara; Ivins
- Subdivision
- Ledges Of St George Pocket Mesa Ph 1 Amd
Property Description
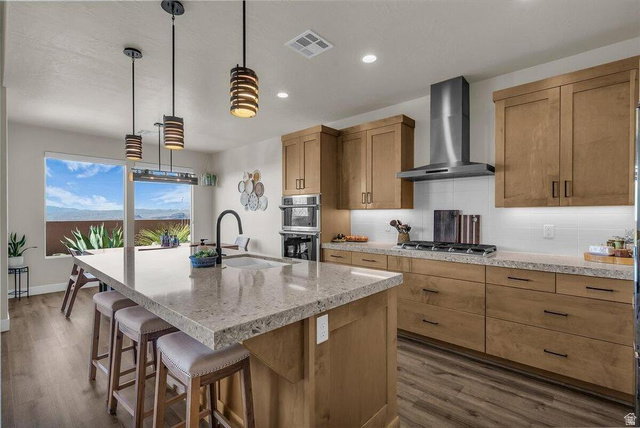
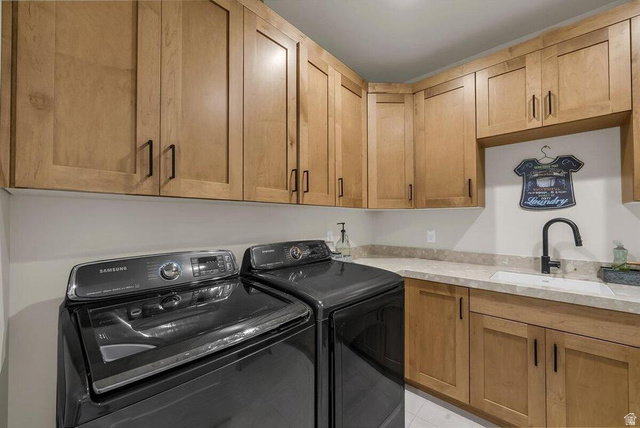
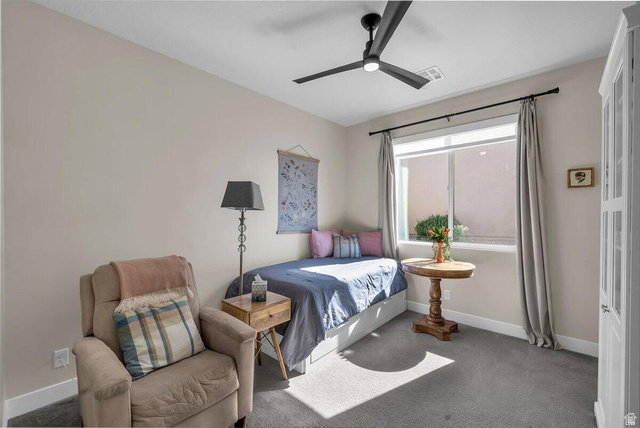
Inspired by Parade of Homes design, this exceptional residence offers a perfect blend of luxury, style, and elevated desert living. The home showcases high-end upgrades throughout, including thick-cut quartz countertops, custom lighting, designer flooring, and beautifully crafted tile work. Positioned on a rare view lot, you'll enjoy breathtaking vistas of St. George and Snow Canyon, with abundant natural light filling the open-concept floor plan. The chef-inspired kitchen flows seamlessly into the living and dining areas, creating an ideal space for both everyday living and entertaining. Cascading rear sliding glass doors open to a private backyard, offering effortless indoor-outdoor living. The primary suite is a true retreat, perfectly positioned to capture the incredible views, while an oversized 3-car garage with epoxy floors completes this stunning home. Located in the highly sought-after Ledges of St. George community, the home offers close proximity to Snow Canyon and sidewalks that lead to the Chuckwalla bike and running trail. With an affordable HOA that covers lawn maintenance, residents enjoy the ease and convenience of low-maintenance, resort-style living. Buyer to verify all information, deemed reliable, however buyer to verify all info including utilities, rental restrictions, and HOA information if applicable.
Additional Information
- Taxes
- $2,421
- Hoa Fee
- $100
- Exterior Features
- Lighting, Patio: Covered
- Interior Features
- Bath: Sep. Tub/Shower, Closet: Walk-In, Disposal, Range/Oven: Built-In
- Basement
- Slab
- Garage Spaces
- 3
- Heating
- Forced Air
- Roof
- Flat
- School District
- Washington
- Elementary School
- Diamond Valley
- Middle School
- Dixie Middle
- High School
- Dixie
- Style
- Rambler/Ranch
- Living Area
- 2,364
Mortgage Calculator
Listing courtesy of RE/MAX Associates.
Information deemed reliable but not guaranteed accurate. Buyer to verify all information. Terms of UseThe multiple listing information is provided by Wasatch Front Regional Multiple Listing Service, Inc. from a copyrighted compilation of listings. The compilation of listings and each individual listing are © 2026 Wasatch Front Regional Multiple Listing Service, Inc., All Rights Reserved.The information provided is for consumers' personal, non-commercial use and may not be used for any purpose other than to identify prospective properties consumers may be interested in purchasing.