1114 N Shepard Creek Pkwy Unit 10, Farmington, UT 84025
- $454,900
- 3
- BD
- 3
- BA
- 1,740
- SqFt


- List Price
- $454,900
- Status
- ACTIVE
- MLS#
- 2147251
- Days on Market
- 116
- Price Change
- ▼ $5,000 1782937649
- Year Built
- 2010
- Bedrooms
- 3
- Bathrooms
- 3
- 1/2 Baths
- 1
- Square Feet
- 1,740
- Parcel Number
- 08-433-0066
- Acres
- 0.04
- Terms
- Cash, Conventional, FHA, VA Loan
- County
- Davis
- Region
- Bntfl; NSL; Cntrvl; WdX; Frmtn
- Subdivision
- Farmington Crossing
Property Description
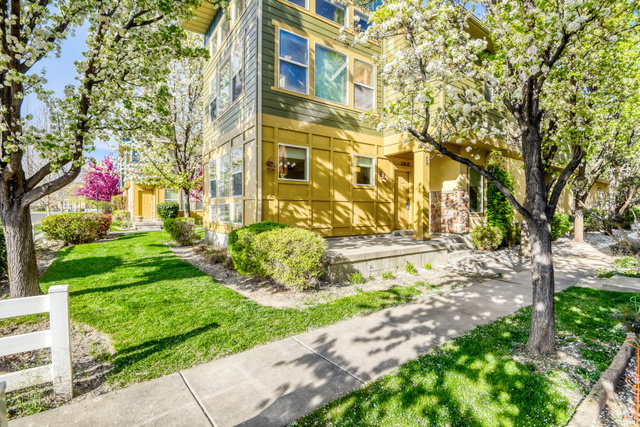
Welcome to this beautifully updated end-unit townhome in the highly desirable Farmington Crossing community. Offering 1,740 sq. ft, this is one of the largest floor plans in the development, filled with natural light from abundant windows and high ceilings that create an open feel throughout. Recent updates include brand new carpet, fresh paint, updated window coverings, and a new LG washer and dryer, making this home truly move-in ready. The thoughtful layout features a tasteful kitchen with a spacious pantry, generous dining area and a functional storage/mudroom just off the garage; an upgrade not commonly found in other units. The oversized garage provides ample room for parking and storage. Enjoy beautifully maintained landscaping and community mountain views, along with resort-style amenities including two pools, hot tubs, clubhouse, fitness center, NEW dog park, playground, community grills and more. Ideally located just minutes from Station Park, shopping, dining, Smiths, and easy access to highways. (some photos have been digitally staged)
Additional Information
- Taxes
- $2,251
- Hoa Fee
- $224
- HOA Amenities
- Clubhouse, Fitness Center, Pets Permitted, Picnic Area, Playground, Pool, Sewer Paid, Snow Removal, Spa/Hot Tub, Trash, Water
- Exterior Features
- Porch: Open
- Interior Features
- Bath: Primary, Bath: Sep. Tub/Shower, Disposal, Oven: Gas, Range: Gas, Vaulted Ceilings, Granite Countertops
- Basement
- Slab
- Floor
- Carpet, Tile
- Garage Spaces
- 2
- Heating
- Forced Air, Gas: Central
- Pool Features
- Gunite, Fenced, Heated, In Ground, With Spa
- Roof
- Asphalt
- School District
- Davis
- Elementary School
- Knowlton
- Middle School
- Farmington
- High School
- Viewmont
- Style
- Townhouse; Row-end
- Living Area
- 1,740
Mortgage Calculator
Listing courtesy of EXP Realty, LLC.
Information deemed reliable but not guaranteed accurate. Buyer to verify all information. Terms of UseThe multiple listing information is provided by Wasatch Front Regional Multiple Listing Service, Inc. from a copyrighted compilation of listings. The compilation of listings and each individual listing are © 2026 Wasatch Front Regional Multiple Listing Service, Inc., All Rights Reserved.The information provided is for consumers' personal, non-commercial use and may not be used for any purpose other than to identify prospective properties consumers may be interested in purchasing.