1304 E 1280 N Unit 9-34, Payson, UT 84651
- $414,950
- 4
- BD
- 4
- BA
- 2,065
- SqFt




- List Price
- $414,950
- Status
- ACTIVE
- MLS#
- 2147426
- Days on Market
- 116
- Price Change
- ▲ $50 1784328529
- Year Built
- 2026
- Bedrooms
- 4
- Bathrooms
- 4
- 1/2 Baths
- 1
- Square Feet
- 2,065
- Parcel Number
- 34-770-0034
- Acres
- 0.02
- Terms
- Cash, Conventional, FHA, VA Loan, USDA Rural Development
- County
- Utah
- Region
- Payson; Elk Rg; Salem; Wdhil
- Subdivision
- Arrowhead Ranch
Property Description
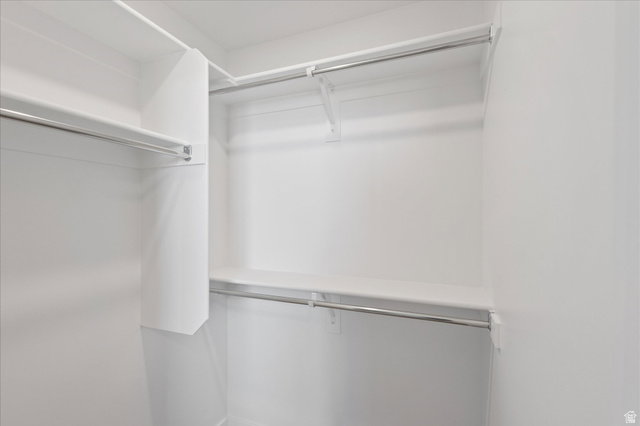
3% Lender Incentive - FIBER INTERNET INCLUDED in HOA FEE - Estimated to be completed in September - The Sawyer floor plan features a welcoming entryway on the first level with a bedroom and full bathroom. The second level features an open-concept kitchen and dining area, a spacious family room, half bath and laundry room. The third level showcases an owner's suite with a private bath, two additional bedrooms, a hall bathroom, and a spacious hall closet.
Additional Information
- Taxes
- $1
- Hoa Fee
- $210
- HOA Amenities
- Insurance, Maintenance, Pets Permitted, Pool, Snow Removal
- Exterior Features
- Porch: Open, Sliding Glass Doors
- Interior Features
- Closet: Walk-In, Disposal, Oven: Gas, Range: Gas, Instantaneous Hot Water
- Basement
- None
- Floor
- Carpet, Laminate
- Garage Spaces
- 2
- Heating
- Gas: Central, >= 95% efficiency
- Roof
- Asphalt
- School District
- Nebo
- Elementary School
- Barnett
- Middle School
- Salem Jr
- High School
- Salem Hills
- Style
- Townhouse; Row-end
- Living Area
- 2,065
Mortgage Calculator
Listing courtesy of McArthur Realty, LC.
Information deemed reliable but not guaranteed accurate. Buyer to verify all information. Terms of UseThe multiple listing information is provided by Wasatch Front Regional Multiple Listing Service, Inc. from a copyrighted compilation of listings. The compilation of listings and each individual listing are © 2026 Wasatch Front Regional Multiple Listing Service, Inc., All Rights Reserved.The information provided is for consumers' personal, non-commercial use and may not be used for any purpose other than to identify prospective properties consumers may be interested in purchasing.