2583 S Bailey Ct, Park City, UT 84060
- $4,399,000
- 4
- BD
- 5
- BA
- 4,082
- SqFt






- List Price
- $4,399,000
- Status
- ACTIVE
- MLS#
- 2148443
- Days on Market
- 111
- Price Change
- ▼ $101,000 1776990873
- Year Built
- 2025
- Bedrooms
- 4
- Bathrooms
- 5
- 1/2 Baths
- 1
- 3/4 Baths
- 1
- Square Feet
- 4,082
- Parcel Number
- PCH-2-206
- Acres
- 0.37
- Terms
- Cash, Conventional, FHA, VA Loan
- County
- Summit
- Region
- Park City; Deer Valley
- Subdivision
- Park City Custom 206
Property Description
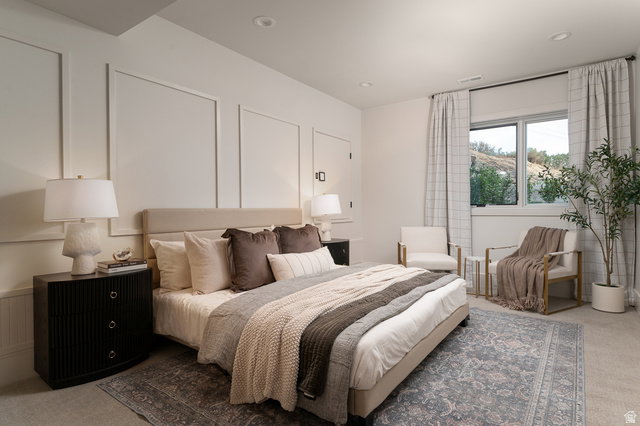
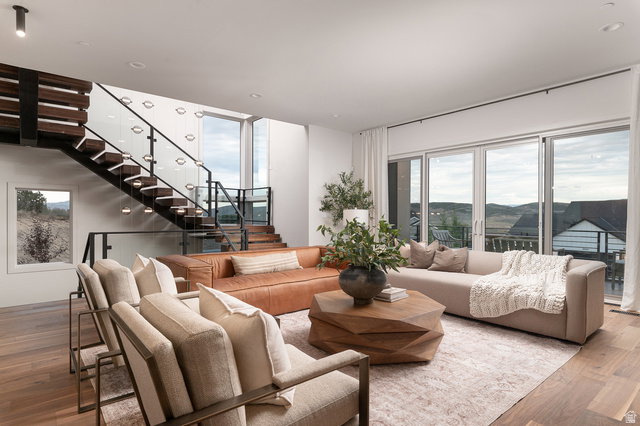
This exquisite custom home showcases luxury finishes and timeless craftsmanship throughout. The kitchen is a true centerpiece with walnut maple cabinetry, quartzite countertops, a full-height quartzite backsplash, and professional-grade Wolf stainless steel gas appliances. Rich hardwood floors flow seamlessly alongside tile and carpet in key living spaces. Thoughtful details include black matte hardware, three-tone paint, and beautifully tiled bathroom surrounds. Cozy up by one of the gas log fireplaces located in the living room, owner's bedroom, and sitting room. Modern conveniences such as an outdoor firepit, heat tape, electric car charger, indoor water feature and a water softener elevate everyday living. A perfect balance of elegance and comfort. You do not want to miss out on this home!
Additional Information
- Taxes
- $1
- Hoa Fee
- $100
- Exterior Features
- Balcony, Basement Entrance, Double Pane Windows, Porch: Open, Sliding Glass Doors, Patio: Open
- Interior Features
- Bath: Primary, Bath: Sep. Tub/Shower, Closet: Walk-In, Den/Office, Disposal, Gas Log, Great Room, Oven: Double, Oven: Gas, Range: Gas
- Basement
- Full
- Floor
- Carpet, Hardwood, Tile
- Garage Spaces
- 3
- Heating
- Forced Air, Gas: Central
- School District
- Park City
- Elementary School
- McPolin
- Middle School
- Ecker Hill
- High School
- Park City
- Style
- Stories: 2
- Fireplaces
- 3
- Living Area
- 4,082
Mortgage Calculator
Listing courtesy of Ivory Homes, LTD.
Information deemed reliable but not guaranteed accurate. Buyer to verify all information. Terms of UseThe multiple listing information is provided by Wasatch Front Regional Multiple Listing Service, Inc. from a copyrighted compilation of listings. The compilation of listings and each individual listing are © 2026 Wasatch Front Regional Multiple Listing Service, Inc., All Rights Reserved.The information provided is for consumers' personal, non-commercial use and may not be used for any purpose other than to identify prospective properties consumers may be interested in purchasing.