4630 S Naniloa Dr, Holladay, UT 84117
- $3,750,000
- 4
- BD
- 5
- BA
- 5,977
- SqFt






- List Price
- $3,750,000
- Status
- ACTIVE
- MLS#
- 2148604
- Days on Market
- 110
- Price Change
- ▼ $235,000 1780434855
- Year Built
- 1965
- Bedrooms
- 4
- Bathrooms
- 5
- 3/4 Baths
- 3
- Square Feet
- 5,977
- Parcel Number
- 22-02-354-074
- Acres
- 1.22
- Terms
- Cash, Conventional
- County
- Salt Lake
- Region
- Holladay; Murray; Cottonwd
Property Description
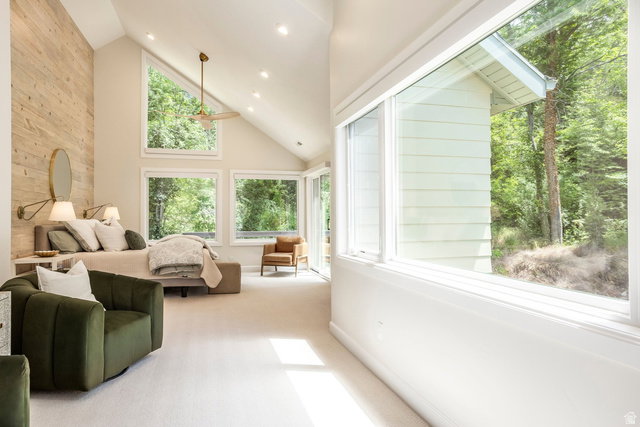
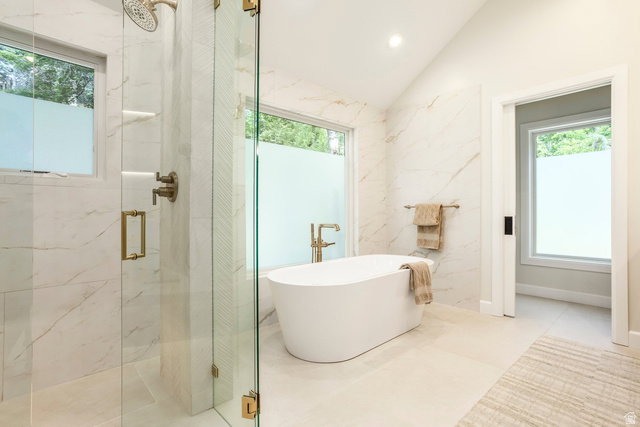
Set on 1.22 acres just moments from the heart of Holladay, this rare estate is defined by a natural spring that winds through the property. This fully renovated residence offers a living experience shaped by the sound and movement of water, mature tree canopies, and a setting that feels both private and immersive. Originally built in 1965 and completely reimagined in 2024, the home spans 5,977 square feet with 4 bedrooms and 5 bathrooms, blending a clean, modern aesthetic with a design that embraces its natural surroundings. Walls of windows frame the landscape and flood the interiors with light, creating a seamless connection between indoor and outdoor spaces. The main level is anchored by an open great room with a fireplace, flowing effortlessly into a chef's kitchen with a large center island and an adjacent butler's pantry designed for both everyday living and entertaining. A dedicated den with custom built-ins offers a quiet retreat overlooking the water and surrounding trees. Multiple decks extend from the home, providing both covered and open-air spaces, complete with an outdoor fireplace. The primary suite is a private sanctuary with a spacious walk-in closet and a beautifully appointed bath featuring refined tilework and a soaking tub. Two additional bedrooms with bathrooms, and a well-designed laundry room complete the main level, along with a thoughtfully executed mudroom featuring a dog wash, utility sink, and ample storage. The lower level continues the home's elevated design with a kitchenette, theater space, bonus room, additional bedroom currently used as a gym, bath and expansive storage. With tall ceilings, natural light, exterior access, and a striking floating staircase connecting the levels, the space lives seamlessly with the rest of the home. A separate pool structure introduces a rare year-round amenity, featuring a swimming pool enclosed by a clear roof system that allows natural light and views of the surrounding landscape while providing protection from the elements. A nearby three-quarter bath serves both the pool and the main residence. Additional highlights include a heated three-car garage with workspace and storage, along with ample covered, uncovered, and RV parking. A rare combination of setting, scale, and design, this property offers an experience that is both refined and deeply connected to its surroundings.
Additional Information
- Taxes
- $11,504
- Exterior Features
- Balcony, Basement Entrance, Deck; Covered, Double Pane Windows, Lighting, Patio: Covered, Porch: Open, Sliding Glass Doors, Walkout, Patio: Open
- Interior Features
- Bar: Wet, Bath: Primary, Bath: Sep. Tub/Shower, Closet: Walk-In, Den/Office, Disposal, Great Room, Kitchen: Second, Kitchen: Updated, Oven: Double, Oven: Gas, Range: Gas, Range/Oven: Built-In, Vaulted Ceilings, Theater Room, Video Door Bell(s)
- Basement
- Full
- Floor
- Carpet, Hardwood, Tile
- Garage Spaces
- 3
- Heating
- Forced Air, Gas: Central
- Pool Features
- Gunite, Heated, In Ground, Indoor, Electronic Cover
- Roof
- Asphalt
- School District
- Granite
- Elementary School
- Morningside
- Middle School
- Churchill
- High School
- Skyline
- Style
- Rambler/Ranch
- Fireplaces
- 3
- Living Area
- 5,977
Mortgage Calculator
Listing courtesy of Summit Sotheby's International Realty.
Information deemed reliable but not guaranteed accurate. Buyer to verify all information. Terms of UseThe multiple listing information is provided by Wasatch Front Regional Multiple Listing Service, Inc. from a copyrighted compilation of listings. The compilation of listings and each individual listing are © 2026 Wasatch Front Regional Multiple Listing Service, Inc., All Rights Reserved.The information provided is for consumers' personal, non-commercial use and may not be used for any purpose other than to identify prospective properties consumers may be interested in purchasing.