1951 W Osprey Ct Unit 5, Heber City, UT 84032
- $2,129,990
- 3
- BD
- 3
- BA
- 2,949
- SqFt




- List Price
- $2,129,990
- Status
- ACTIVE
- MLS#
- 2148770
- Days on Market
- 110
- Price Change
- ▼ $10,000 1779842676
- Year Built
- 2026
- Bedrooms
- 3
- Bathrooms
- 3
- 1/2 Baths
- 1
- 3/4 Baths
- 1
- Square Feet
- 2,949
- Parcel Number
- 00-0021-7333
- Acres
- 0.06
- Terms
- Cash, Conventional, Exchange
- County
- Wasatch
- Region
- Charleston; Heber
- Subdivision
- Sage Hen Hollow Subdivision
Property Description
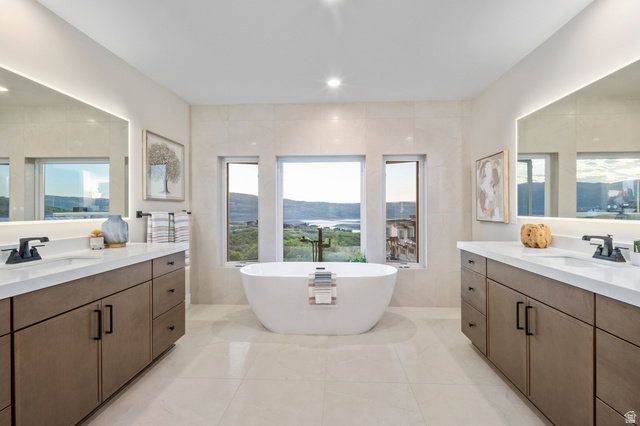
Discover the brand new homes in our new Sage Hen community sitting perfectly between the Jordanelle Reservoir and Deer Valley's Jordanelle Gondola. The ''Luxton'' floorplan is a perfect mix of modern in a mountain setting. This beautiful rambler floorplan features the kitchen and great room on the main level, with a basement level where the Primary Suite and laundry are secluded on its own level and a sub-lower level with a walk out that was designed specifically for our Sage Hen Community. This thoughtfully designed home considers every detail of luxury, space, and light, with large open spaces. This amazing home features three bedrooms and two and a half bathrooms with designer features and upgrades and not to mention two rear balconies that boast incredible views. *Exterior photos shown is of a similar completed model; finishes and elevation may vary.*
Additional Information
- Taxes
- $1
- Hoa Fee
- $750
- HOA Amenities
- Insurance, Pets Permitted, Sewer Paid, Snow Removal, Trash, Water
- Exterior Features
- Balcony, Double Pane Windows, Entry (Foyer), Sliding Glass Doors, Walkout, Patio: Open
- Interior Features
- Bath: Primary, Bath: Sep. Tub/Shower, Closet: Walk-In, Disposal, Great Room, Oven: Double, Oven: Wall, Range: Countertop, Range: Gas, Smart Thermostat(s)
- Basement
- Walk-Out Access
- Floor
- Carpet, Hardwood, Tile
- Garage Spaces
- 2
- Heating
- Forced Air, Gas: Central, Hot Water
- Roof
- Metal
- School District
- Wasatch
- Elementary School
- Heber Valley
- Middle School
- Wasatch
- High School
- Wasatch
- Style
- Townhouse; Row-mid
- Fireplaces
- 1
- Living Area
- 2,949
Mortgage Calculator
Listing courtesy of Hamlet Homes.
Information deemed reliable but not guaranteed accurate. Buyer to verify all information. Terms of UseThe multiple listing information is provided by Wasatch Front Regional Multiple Listing Service, Inc. from a copyrighted compilation of listings. The compilation of listings and each individual listing are © 2026 Wasatch Front Regional Multiple Listing Service, Inc., All Rights Reserved.The information provided is for consumers' personal, non-commercial use and may not be used for any purpose other than to identify prospective properties consumers may be interested in purchasing.