221 Emeraud Dr Unit 11, St. George, UT 84770
- $659,900
- 4
- BD
- 4
- BA
- 3,381
- SqFt




- List Price
- $659,900
- Status
- ACTIVE
- MLS#
- 2148813
- Days on Market
- 109
- Price Change
- ▼ $22,100 1780264503
- Year Built
- 2006
- Bedrooms
- 4
- Bathrooms
- 4
- 1/2 Baths
- 1
- Square Feet
- 3,381
- Parcel Number
- SG-BTSB-11
- Acres
- 0.06
- Terms
- Cash, Conventional, FHA, VA Loan
- County
- Washington
- Region
- St. George; Santa Clara; Ivins
- Subdivision
- Bridgewater Townhomes At Sunbrook
Property Description
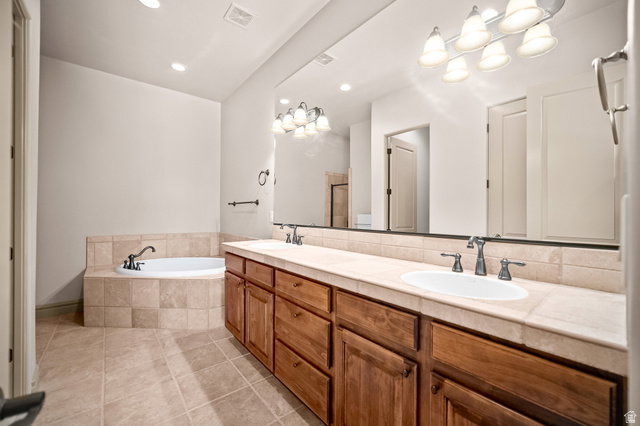
Located just above the signature Woodbridge fairway at Sunbrook Golf Course, this home offers the kind of easy, elevated living that's highly desired and hard to find. Thoughtfully designed with abundant windows and light, tall ceilings, covered porches and patios, an open floor plan, with all highlighting views and scenery outside. Inside, the home keeps main-level living in mind with both a beautiful primary suite and a second bedroom that works perfectly as a guest room or office. You'll also love the laundry/project room on the main level, which has space for projects, crafts, sewing - whatever you need! Enjoy an oversized deck just off the great room--it's truly an extension of your living space and the perfect spot to relax or entertain year-round. Downstairs, the open space continues to impress with 9' ceilings, 8' doors, and large windows that bring in incredible natural light. A comfortable second living area as well as two great en-suite bedrooms, plus a versatile bonus room--ideal for a gym, theatre, craft space, or whatever fits your lifestyle. The walk-out lower level leads to a beautifully usable yard, offering ample space to enjoy outdoor fun or relaxation. And if that's not enough - this area in Sunbrook offer full and access to a private clubhouse w/two pools, spa, gym, pickleball courts, and an events center. Come see for yourself - this is one of those homes that has it all and just lives right.
Additional Information
- Taxes
- $2,315
- Hoa Fee
- $269
- HOA Amenities
- Clubhouse, Fitness Center, Maintenance, Playground, Pool, Tennis Court(s), Water
- Exterior Features
- Balcony, Double Pane Windows, Lighting, Patio: Covered, Sliding Glass Doors, Walkout
- Interior Features
- Bath: Primary, Bath: Sep. Tub/Shower, Central Vacuum, Disposal, Oven: Wall, Range/Oven: Free Stdng., Vaulted Ceilings, Granite Countertops, Theater Room
- Basement
- Walk-Out Access
- Floor
- Carpet, Tile
- Garage Spaces
- 2
- Heating
- Gas: Central
- Roof
- Tile
- School District
- Washington
- Elementary School
- Arrowhead
- Middle School
- Dixie Middle
- High School
- Dixie
- Style
- Basement
- Fireplaces
- 1
- Living Area
- 3,381
Mortgage Calculator
Listing courtesy of Real Broker, LLC.
Information deemed reliable but not guaranteed accurate. Buyer to verify all information. Terms of UseThe multiple listing information is provided by Wasatch Front Regional Multiple Listing Service, Inc. from a copyrighted compilation of listings. The compilation of listings and each individual listing are © 2026 Wasatch Front Regional Multiple Listing Service, Inc., All Rights Reserved.The information provided is for consumers' personal, non-commercial use and may not be used for any purpose other than to identify prospective properties consumers may be interested in purchasing.