1095 E Mariwood Cir, North Salt Lake, UT 84054
- $1,398,000
- 7
- BD
- 4
- BA
- 4,634
- SqFt








- List Price
- $1,398,000
- Status
- ACTIVE
- MLS#
- 2149026
- Days on Market
- 109
- Price Change
- ▼ $76,000 1781922018
- Year Built
- 1997
- Bedrooms
- 7
- Bathrooms
- 4
- 1/2 Baths
- 1
- Square Feet
- 4,634
- Parcel Number
- 01-205-0313
- Acres
- 0.33
- Terms
- Cash, Conventional, VA Loan
- County
- Davis
- Region
- Bntfl; NSL; Cntrvl; WdX; Frmtn
- Subdivision
- Eaglewood Cove Sub
Property Description
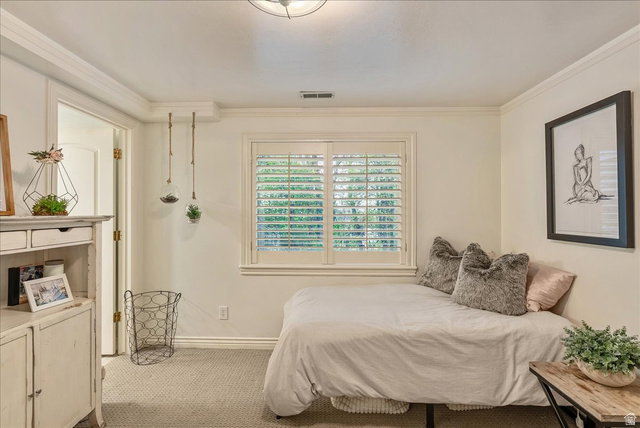
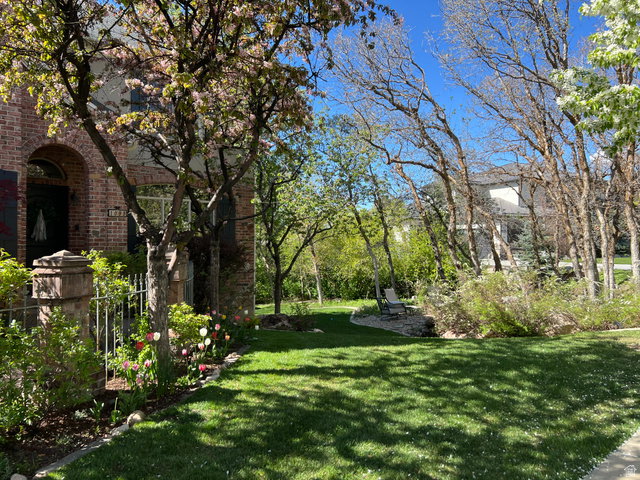
BACK ON THE MARKET! With the newly REDUCED price! NOW IS YOUR CHANCE! This WILL NOT last. Schedule today! Located in the highly sought after Eaglewood Cove neighborhood, this charming, updated Country French inspired home, is filled with light, warmth, and timeless appeal. A quick and convenient commute to Downtown SLC, this home features 7 spacious bedrooms and 3.5 baths, providing room for everyone. Rich hardwood floors flow throughout, while two fireplaces add warmth and ambiance. Enjoy formal living and dining rooms, along with large, comfortable gathering areas and a separate den complete with custom built-ins-perfect for working or relaxing at home. The open chef's kitchen is beautifully updated with a Thermador range with double ovens, Thermador side-by-side refrigerator and freezer, Scotsman ice maker, pull-out Sharp microwave, and gorgeous, quartzite countertops. The inviting primary suite is a true retreat, featuring stunning valley views, a luxurious soaker tub, separate shower, and a generous walk-in closet. Enjoy the fully landscaped yard with scrub oak and mature flowering trees, along with a large deck and covered patio-perfect for outdoor living. You won't want to miss this one! This is a truly special home with character and soul.
Additional Information
- Taxes
- $7,205
- Exterior Features
- Balcony, Double Pane Windows, Entry (Foyer), Sliding Glass Doors, Walkout
- Interior Features
- Bath: Primary, Bath: Sep. Tub/Shower, Central Vacuum, Closet: Walk-In, Den/Office, Disposal, French Doors, Gas Log, Jetted Tub, Oven: Double, Oven: Gas, Range: Gas, Range/Oven: Built-In, Vaulted Ceilings
- Basement
- Daylight, Full, Walk-Out Access
- Floor
- Carpet, Hardwood, Tile
- Garage Spaces
- 3
- Heating
- Gas: Central
- Roof
- Asbestos Shingle
- School District
- Davis
- Elementary School
- Orchard
- Middle School
- South Davis
- High School
- Woods Cross
- Style
- Stories: 2
- Fireplaces
- 2
- Living Area
- 4,634
Mortgage Calculator
Listing courtesy of Equity Real Estate (Luxury Group).
Information deemed reliable but not guaranteed accurate. Buyer to verify all information. Terms of UseThe multiple listing information is provided by Wasatch Front Regional Multiple Listing Service, Inc. from a copyrighted compilation of listings. The compilation of listings and each individual listing are © 2026 Wasatch Front Regional Multiple Listing Service, Inc., All Rights Reserved.The information provided is for consumers' personal, non-commercial use and may not be used for any purpose other than to identify prospective properties consumers may be interested in purchasing.