14116 S Timber Ridge Dr, Draper, UT 84020
- $1,150,000
- 5
- BD
- 4
- BA
- 4,164
- SqFt










- List Price
- $1,150,000
- Status
- ACTIVE
- MLS#
- 2149075
- Days on Market
- 109
- Price Change
- ▼ $100,000 1784235831
- Year Built
- 2007
- Bedrooms
- 5
- Bathrooms
- 4
- 1/2 Baths
- 1
- 3/4 Baths
- 1
- Square Feet
- 4,164
- Parcel Number
- 34-05-478-034
- Acres
- 0.22
- Terms
- Cash, Conventional, FHA, VA Loan
- County
- Salt Lake
- Region
- Sandy; Draper; Granite; Wht Cty
- Subdivision
- South Mountain
Property Description
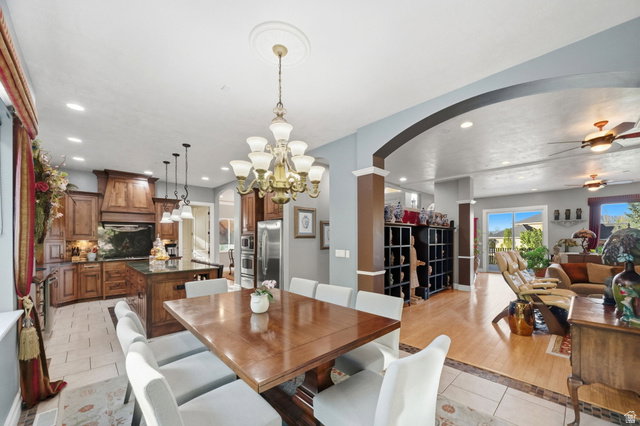
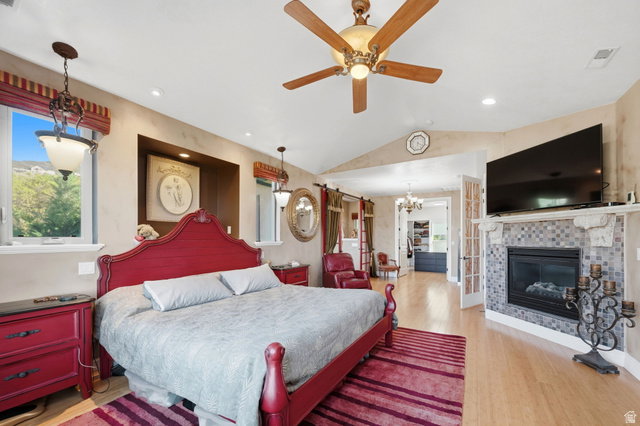
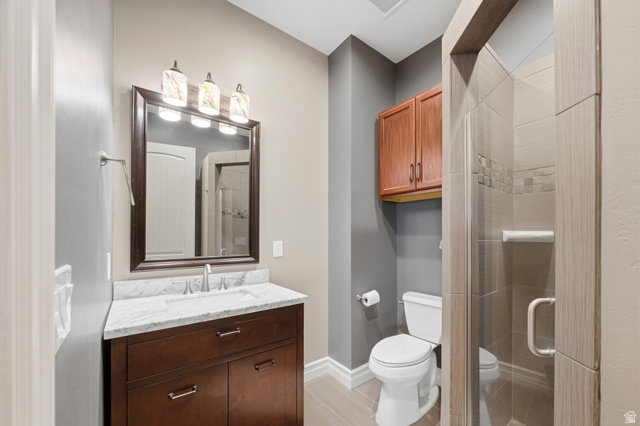
**PRICE REDUCED** Stunning custom-built home with no detail overlooked! The gourmet kitchen is perfect for entertaining, while soaring ceilings enhance the open floor plan and create a bright, spacious feel throughout. The massive primary suite features a cozy fireplace, jetted tub, and a huge walk-in closet. A beautifully finished ground-level 2-bedroom in-law apartment offers flexibility for guests or multi-generational living. Step outside to a meticulously maintained, private backyard sanctuary complete with a waterfall, koi pond, and multiple patio spaces for relaxing or entertaining. Enjoy expansive Salt Lake Valley views from the front deck and from many windows throughout the home. Oversized 23' x 40' 4-car garage (2 tandem) provides plenty of room for vehicles, storage, and toys. Backs to Draper recreation space with easy access to hiking and endless biking trails-perfect for outdoor enthusiasts!**Click "TOUR" link for video of the home**
Additional Information
- Taxes
- $4,600
- Exterior Features
- Balcony, Basement Entrance, Bay Box Windows, Deck; Covered, Double Pane Windows, Entry (Foyer), Greenhouse Windows, Lighting, Patio: Covered, Sliding Glass Doors, Patio: Open
- Interior Features
- Basement Apartment, Bath: Primary, Bath: Sep. Tub/Shower, Closet: Walk-In, Den/Office, Disposal, Floor Drains, French Doors, Gas Log, Great Room, Jetted Tub, Kitchen: Second, Kitchen: Updated, Mother-in-Law Apt., Oven: Wall, Range: Countertop, Range: Gas, Range/Oven: Built-In, Vaulted Ceilings, Instantaneous Hot Water, Low VOC Finishes, Granite Countertops, Smart Thermostat(s)
- Basement
- Daylight, Full
- Floor
- Tile, Bamboo
- Garage Spaces
- 4
- Heating
- Forced Air, Gas: Central, >= 95% efficiency
- Roof
- Asphalt, Pitched
- School District
- Canyons
- Elementary School
- Oak Hollow
- Middle School
- Draper Park
- High School
- Corner Canyon
- Style
- Rambler/Ranch
- Fireplaces
- 2
- Living Area
- 4,164
Mortgage Calculator
Listing courtesy of Century 21 Everest (Park City).
Information deemed reliable but not guaranteed accurate. Buyer to verify all information. Terms of UseThe multiple listing information is provided by Wasatch Front Regional Multiple Listing Service, Inc. from a copyrighted compilation of listings. The compilation of listings and each individual listing are © 2026 Wasatch Front Regional Multiple Listing Service, Inc., All Rights Reserved.The information provided is for consumers' personal, non-commercial use and may not be used for any purpose other than to identify prospective properties consumers may be interested in purchasing.