5168 E Fairview Loop Unit C606, Eden, UT 84310
- $989,000
- 4
- BD
- 5
- BA
- 3,935
- SqFt






- List Price
- $989,000
- Status
- ACTIVE
- MLS#
- 2149269
- Days on Market
- 154
- Year Built
- 2006
- Bedrooms
- 4
- Bathrooms
- 5
- 1/2 Baths
- 1
- 3/4 Baths
- 1
- Square Feet
- 3,935
- Parcel Number
- 22-251-0006
- Acres
- 0.08
- Terms
- Cash, Conventional
- County
- Weber
- Region
- Lbrty; Edn; Nordic Vly; Huntsvl
- Subdivision
- The Cascades At Moos
Property Description
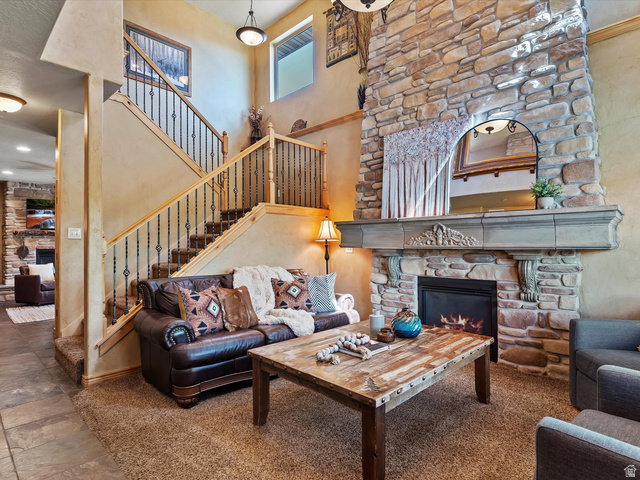
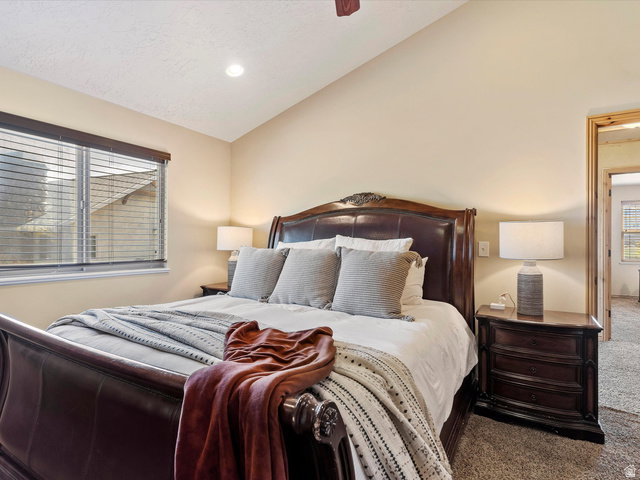
Mountain living meets effortless recreation in this beautifully furnished Wolf Creek townhome in Eden. Set along the fairways of Wolf Creek Golf Course, the home offers inviting indoor and outdoor spaces with mountain scenery just outside your door. Designed for gathering, the open layout gives everyone room to settle in after a day on the mountain, golf course or trails. A dedicated theater room makes movie nights easy, while the private hot tub and spacious patio are perfect for relaxing under the stars. Thoughtful sleeping spaces, including bunk accommodations, make it especially well suited for family getaways and groups. Sold completely turnkey, this home is ready to enjoy from day one. Nightly rental zoning also creates the opportunity to use it as a personal mountain retreat while generating income when you are away. With Powder Mountain, Wolf Creek Golf Course, trails and year round recreation all nearby, this is an ideal home base for everything that makes the Ogden Valley lifestyle so special!
Additional Information
- Taxes
- $8,615
- Hoa Fee
- $547
- HOA Amenities
- Barbecue, Biking Trails, Cable TV, Clubhouse, Fire Pit, Fitness Center, Hiking Trails, Maintenance, Management, Pet Rules, Pets Permitted, Picnic Area, Pool, Sauna, Snow Removal, Spa/Hot Tub, Trash
- Exterior Features
- Double Pane Windows, Lighting, Patio: Covered
- Interior Features
- Bar: Wet, Bath: Primary, Bath: Sep. Tub/Shower, Closet: Walk-In, Disposal, Gas Log, Jetted Tub, Oven: Double, Range: Countertop, Range: Gas, Vaulted Ceilings, Granite Countertops, Theater Room
- Basement
- Full
- Floor
- Carpet, Tile, Slate
- Garage Spaces
- 2
- Heating
- Forced Air, Gas: Central
- Pool Features
- In Ground
- Roof
- Asphalt
- School District
- Weber
- Elementary School
- Valley
- Middle School
- Snowcrest
- High School
- Weber
- Style
- Stories: 2
- Fireplaces
- 3
- Living Area
- 3,935
Mortgage Calculator
Listing courtesy of Mountain Luxury Real Estate.
Information deemed reliable but not guaranteed accurate. Buyer to verify all information. Terms of UseThe multiple listing information is provided by Wasatch Front Regional Multiple Listing Service, Inc. from a copyrighted compilation of listings. The compilation of listings and each individual listing are © 2026 Wasatch Front Regional Multiple Listing Service, Inc., All Rights Reserved.The information provided is for consumers' personal, non-commercial use and may not be used for any purpose other than to identify prospective properties consumers may be interested in purchasing.