1130 W Fawn Dr N, Pleasant View, UT 84414
- $929,900
- 5
- BD
- 4
- BA
- 4,400
- SqFt


- List Price
- $929,900
- Status
- ACTIVE
- MLS#
- 2149341
- Days on Market
- 155
- Price Change
- ▼ $20,100 1786076088
- Year Built
- 2014
- Bedrooms
- 5
- Bathrooms
- 4
- 1/2 Baths
- 1
- Square Feet
- 4,400
- Parcel Number
- 16-261-0011
- Acres
- 0.40
- Terms
- Cash, Conventional
- County
- Weber
- Region
- Ogdn; FarrW; Hrsvl; Pln Cty.
- Subdivision
- Deer Crest
Property Description
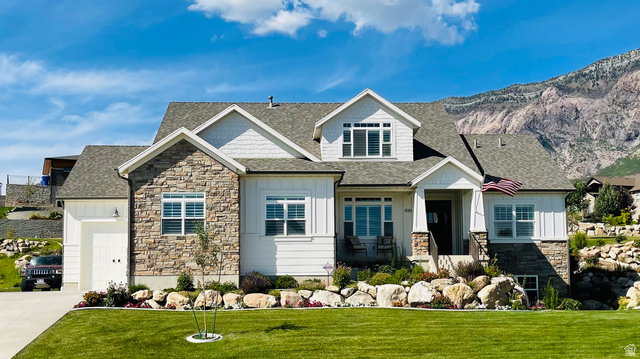
Custom Craftsman Home with Breathtaking Views in Deer Crest. Discover this stunning 5-bedroom, 3.5-bathroom home perched high on the bench in the sought-after Deer Crest community. With unparalleled mountain and valley views, this fully finished home offers elegant design, functional spaces, and premium features throughout. Main Level: Open-concept living room with a gas fireplace, Beautiful kitchen with granite countertops, island, pull-out drawers, stainless steel appliances and LVP flooring. Master suite with vaulted ceilings, walk-in closet & luxurious en-suite (jetted tub, separate shower, dual sinks with granite countertops), Private office with built-in desk and natural lighting,Main-level laundry for added convenience. Upper Level: Open family room, perfect for entertaining, Two bedrooms with ample storage, Full bathroom with modern finishes. Fully Finished Walkout Basement: Ideal mother-in-law suite, Second full kitchen with plenty of storage, Large family room with fireplace, Two bedrooms & full bathroom. Walkout entrance with plenty of natural light. Exterior & Additional Features: Three-car garage with oversized bay & RV pad, Large Patio for great outdoor living. Professionally landscaped, with stunning seasonal blooms, Covered back patio to enjoy mountain views year-round. This exceptional home combines comfort, style, and breathtaking surroundings. Don't miss your chance to own a piece of paradise in Pleasant View! Schedule a private tour today!
Additional Information
- Taxes
- $6,000
- Exterior Features
- Basement Entrance, Bay Box Windows, Double Pane Windows, Entry (Foyer), Out Buildings, Patio: Covered, Porch: Open, Walkout, Patio: Open
- Interior Features
- Bath: Primary, Bath: Sep. Tub/Shower, Central Vacuum, Closet: Walk-In, Den/Office, Disposal, Gas Log, Great Room, Jetted Tub, Kitchen: Second, Range: Gas, Vaulted Ceilings, Granite Countertops
- Basement
- Daylight, Entrance, Full, Walk-Out Access
- Floor
- Carpet, Tile
- Garage Spaces
- 3
- Heating
- Forced Air, Gas: Central, Gas: Stove
- Roof
- Asphalt
- School District
- Weber
- Elementary School
- Lomond View
- Middle School
- Orion
- High School
- Weber
- Style
- Stories: 2
- Fireplaces
- 2
- Living Area
- 4,400
Mortgage Calculator
Listing courtesy of PPC Residential Division.
Information deemed reliable but not guaranteed accurate. Buyer to verify all information. Terms of UseThe multiple listing information is provided by Wasatch Front Regional Multiple Listing Service, Inc. from a copyrighted compilation of listings. The compilation of listings and each individual listing are © 2026 Wasatch Front Regional Multiple Listing Service, Inc., All Rights Reserved.The information provided is for consumers' personal, non-commercial use and may not be used for any purpose other than to identify prospective properties consumers may be interested in purchasing.