612 E Elanor Cv S Unit 32, Salt Lake City, UT 84107
- $579,900
- 3
- BD
- 4
- BA
- 1,861
- SqFt




- List Price
- $579,900
- Status
- ACTIVE
- MLS#
- 2149352
- Days on Market
- 155
- Price Change
- ▼ $10,000 1786133671
- Year Built
- 2026
- Bedrooms
- 3
- Bathrooms
- 4
- 1/2 Baths
- 1
- 3/4 Baths
- 1
- Square Feet
- 1,861
- Parcel Number
- 16-31-429-086
- Acres
- 0.02
- Terms
- Cash, Conventional, FHA, VA Loan
- County
- Salt Lake
- Region
- Murray; Taylorsvl; Midvale
- Subdivision
- The Monroe
Property Description
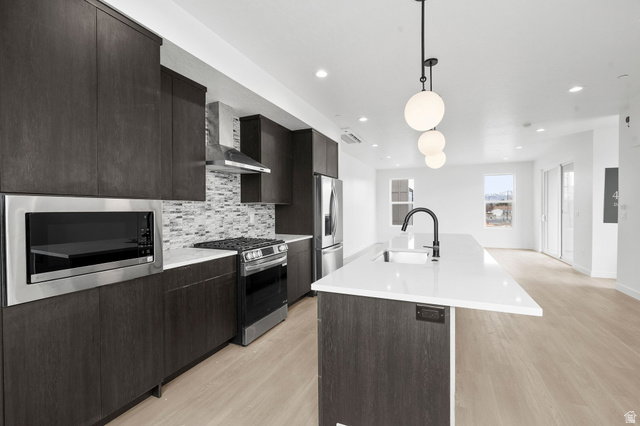
FINAL END UNIT MOVE IN READY- Live, work, and thrive at theMONROE with this versatile Live/Work townhome designed for modern urban living. Located in the heart of South Salt Lake, this unique residence offers a dedicated ground-level flex space-perfect for a home office, studio, or small business-paired with stylish multi-level living above. The thoughtfully designed layout features 3 bedrooms, 3.5 bathrooms, and a 2-car garage, with an open-concept main living area that seamlessly connects the kitchen, dining, and living spaces. Large windows and a private balcony bring in natural light, while contemporary finishes including quartz countertops, sleek cabinetry, and modern lighting create a clean, elevated aesthetic. Upstairs, the primary suite offers a private retreat with well-appointed bath and ample storage, while additional bedrooms provide flexibility for guests or work-from-home needs. The Live/Work design adds unmatched functionality, ideal for entrepreneurs or those seeking a flexible lifestyle. Enjoy low-maintenance living with close proximity to downtown Salt Lake City, dining, shopping, and community amenities including a pickleball court and green space. TheMONROE Live/Work units offer a rare opportunity to blend business and home in one dynamic space. Photos of same floorplan but different unit.
Additional Information
- Taxes
- $1
- Hoa Fee
- $230
- HOA Amenities
- Insurance, Maintenance, Pets Permitted, Picnic Area, Playground, Snow Removal, Trash, Water
- Exterior Features
- Entry (Foyer), Lighting, Sliding Glass Doors
- Interior Features
- Range/Oven: Free Stdng.
- Basement
- None
- Floor
- Carpet
- Garage Spaces
- 2
- Heating
- Electric
- Roof
- Membrane
- School District
- Granite
- Elementary School
- Lincoln
- Middle School
- Granite Park
- High School
- Cottonwood
- Style
- Townhouse; Row-end
- Living Area
- 1,861
Mortgage Calculator
Listing courtesy of Cole West Real Estate, LLC.
Information deemed reliable but not guaranteed accurate. Buyer to verify all information. Terms of UseThe multiple listing information is provided by Wasatch Front Regional Multiple Listing Service, Inc. from a copyrighted compilation of listings. The compilation of listings and each individual listing are © 2026 Wasatch Front Regional Multiple Listing Service, Inc., All Rights Reserved.The information provided is for consumers' personal, non-commercial use and may not be used for any purpose other than to identify prospective properties consumers may be interested in purchasing.