1838 E Melbourne Ct, Millcreek, UT 84106
- $599,000
- 3
- BD
- 4
- BA
- 1,950
- SqFt




- List Price
- $599,000
- Status
- ACTIVE
- MLS#
- 2149443
- Days on Market
- 155
- Price Change
- ▼ $16,000 1788485649
- Year Built
- 2020
- Bedrooms
- 3
- Bathrooms
- 4
- 1/2 Baths
- 2
- Square Feet
- 1,950
- Parcel Number
- 16-28-407-056
- Acres
- 0.01
- Terms
- Cash, Conventional
- County
- Salt Lake
- Region
- Salt Lake City; So. Salt Lake
- Subdivision
- Melbourne Corner Pud
Property Description
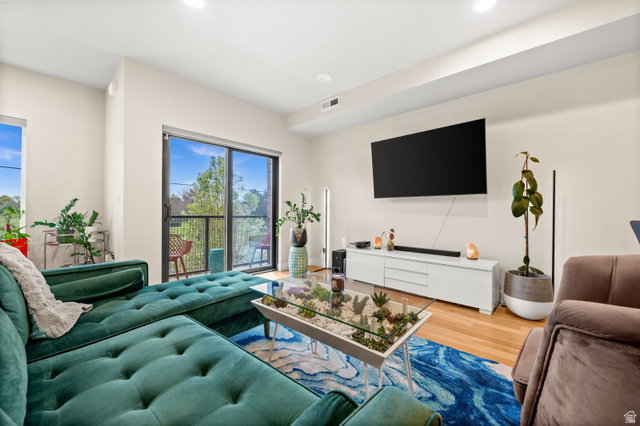
Seller is offering $5,000 in seller concessions! The seller is ready to make a move and is willing to leave most of the furniture, giving the next owner the opportunity for a true turnkey rental with 6-month rentals permitted or a completely move-in-ready home for the right buyer. Built in 2020 and tucked into a private community of only eight residences, this beautifully designed three-story townhome combines modern luxury, privacy, and low-maintenance living in the heart of Millcreek. Enjoy quick access to I-215, the Granite School District, and some of Utah's best outdoor recreation, with Snowbird, Alta, Brighton, and Solitude all less than 30 minutes from your front door. The expansive rooftop patio offers unobstructed Wasatch and Oquirrh Mountain views and the perfect setting for entertaining, relaxing, or enjoying unforgettable Utah sunsets. The bright, open interior features quartz countertops, a walk-in pantry, reverse osmosis water system, and a spacious third-floor bonus room that can be used as an office/reading/gym/yoga area. An oversized two-car garage with private access provides added convenience and plenty of storage for vehicles and outdoor gear. With the potential to purchase furnished, flexible rental option opportunities, and an exceptional Millcreek location, this home offers tremendous value and flexibility for an investor, owner/occupant buyer or anyone ready to enjoy the best of Salt Lake Valley living.
Additional Information
- Taxes
- $3,860
- Hoa Fee
- $200
- HOA Amenities
- Insurance, Maintenance, Pets Permitted, Sewer Paid, Snow Removal, Trash
- Exterior Features
- Double Pane Windows, Entry (Foyer), Patio: Covered, Sliding Glass Doors, Patio: Open
- Interior Features
- Bath: Primary, Disposal, Range: Gas, Range/Oven: Built-In
- Basement
- Slab
- Floor
- Carpet, Hardwood, Tile
- Garage Spaces
- 2
- Heating
- Forced Air, Gas: Central
- Roof
- Asphalt, Membrane
- School District
- Granite
- Elementary School
- William Penn
- Middle School
- Evergreen
- High School
- Olympus
- Style
- Townhouse; Row-mid
- Living Area
- 1,950
Mortgage Calculator
Listing courtesy of Windermere Real Estate (9th & 9th).
Information deemed reliable but not guaranteed accurate. Buyer to verify all information. Terms of UseThe multiple listing information is provided by Wasatch Front Regional Multiple Listing Service, Inc. from a copyrighted compilation of listings. The compilation of listings and each individual listing are © 2026 Wasatch Front Regional Multiple Listing Service, Inc., All Rights Reserved.The information provided is for consumers' personal, non-commercial use and may not be used for any purpose other than to identify prospective properties consumers may be interested in purchasing.