6010 N Fox Pointe Cir Unit B1, Park City, UT 84098
- $850,000
- 2
- BD
- 3
- BA
- 1,447
- SqFt








- List Price
- $850,000
- Status
- ACTIVE
- MLS#
- 2149466
- Days on Market
- 156
- Year Built
- 2003
- Bedrooms
- 2
- Bathrooms
- 3
- 1/2 Baths
- 1
- Square Feet
- 1,447
- Parcel Number
- FPRV-32-B-1
- Acres
- 0.01
- Terms
- Cash, Conventional, FHA, VA Loan
- County
- Summit
- Region
- Park City; Kimball Jct; Smt Pk
- Subdivision
- Fox Pointe@Redstone
Property Description
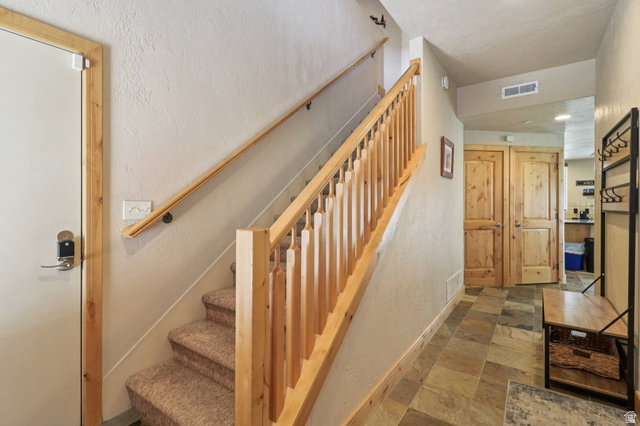
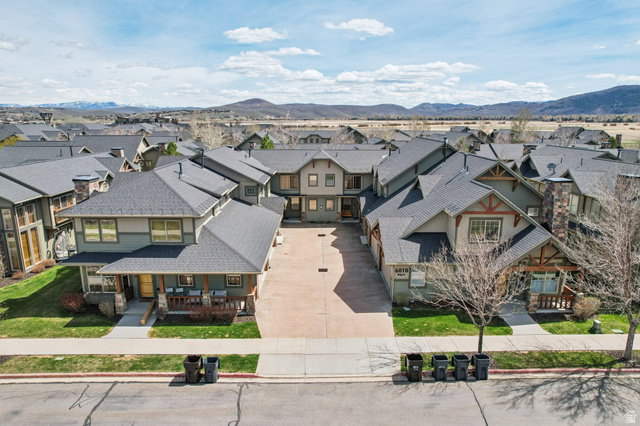
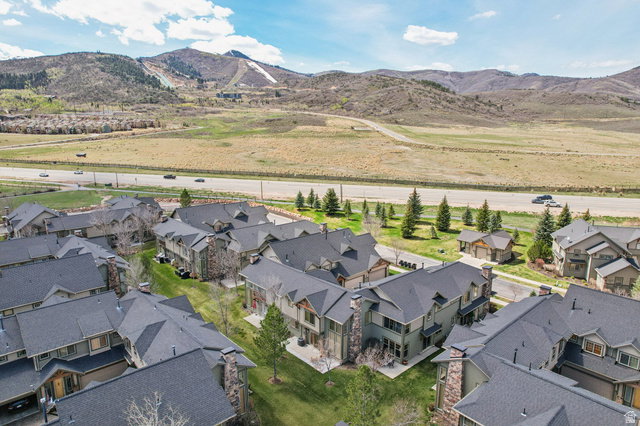
Experience the best of Park City living in this beautifully furnished townhome located in the highly desirable Fox Pointe at Redstone community. Offering the perfect blend of convenience and recreation, this home is just steps from shopping and dining, near Utah Olympic Park, and minutes from two world class ski resorts. Spanning 1,447 square feet across two levels, this inviting residence features 2 bedrooms and 2.5 bathrooms. The main level offers a warm and welcoming living space with a cozy gas fireplace and a chef's kitchen complete with granite countertops. Upstairs, the private primary suite includes a walk in closet and a spa inspired bathroom with a jetted tub. Enjoy peaceful outdoor living from your private patio with easy access to open space and nearby trails, including the expansive 1,200 acre Swaner Nature Preserve just moments away. Community amenities include direct trail access for hiking and biking, along with a picnic area perfect for gathering. Additional highlights include a 2 car attached garage, central A C, and thoughtful design throughout. This turnkey property is an ideal year round retreat or full time residence in one of Park City's most convenient locations.
Additional Information
- Taxes
- $6,699
- Hoa Fee
- $533
- HOA Amenities
- Maintenance, Pet Rules, Pets Permitted, Picnic Area, Sewer Paid, Snow Removal, Water
- Exterior Features
- Double Pane Windows, Entry (Foyer), Lighting, Sliding Glass Doors, Storm Doors, Patio: Open
- Interior Features
- Bath: Sep. Tub/Shower, Closet: Walk-In, Disposal, Gas Log, Jetted Tub, Kitchen: Updated, Range: Gas, Range/Oven: Free Stdng., Granite Countertops
- Basement
- Slab
- Floor
- Carpet, Tile, Slate
- Garage Spaces
- 2
- Heating
- Forced Air, Gas: Central
- Roof
- Asphalt
- School District
- Park City
- Elementary School
- Trailside
- Middle School
- Ecker Hill
- High School
- Park City
- Style
- Townhouse; Row-mid
- Fireplaces
- 1
- Living Area
- 1,447
Mortgage Calculator
Listing courtesy of EXP Realty, LLC (Park City).
Information deemed reliable but not guaranteed accurate. Buyer to verify all information. Terms of UseThe multiple listing information is provided by Wasatch Front Regional Multiple Listing Service, Inc. from a copyrighted compilation of listings. The compilation of listings and each individual listing are © 2026 Wasatch Front Regional Multiple Listing Service, Inc., All Rights Reserved.The information provided is for consumers' personal, non-commercial use and may not be used for any purpose other than to identify prospective properties consumers may be interested in purchasing.