12838 S Hickory Ridge Ln E, Draper, UT 84020
- $2,750,000
- 5
- BD
- 5
- BA
- 7,500
- SqFt








- List Price
- $2,750,000
- Status
- ACTIVE
- MLS#
- 2149669
- Days on Market
- 107
- Year Built
- 2003
- Bedrooms
- 5
- Bathrooms
- 5
- 1/2 Baths
- 1
- 3/4 Baths
- 2
- Square Feet
- 7,500
- Parcel Number
- 28-33-277-011
- Acres
- 0.39
- Terms
- Cash, Conventional
- County
- Salt Lake
- Region
- Sandy; Draper; Granite; Wht Cty
- Subdivision
- Hickory Ridge
Property Description
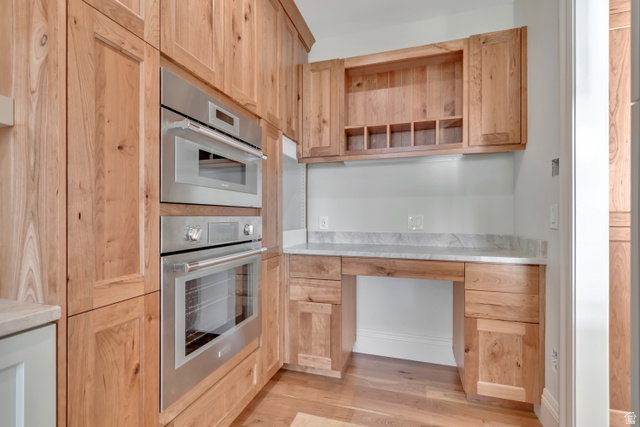
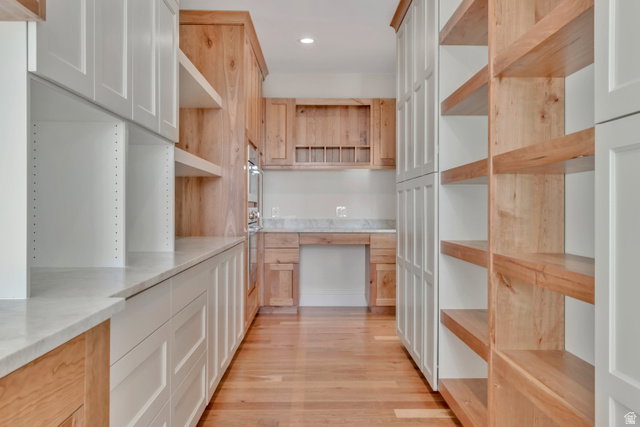
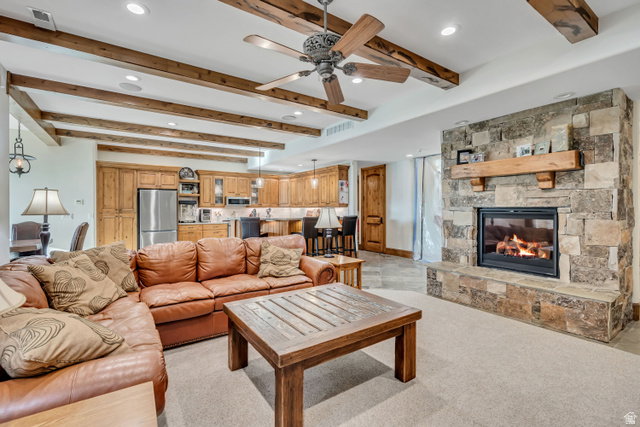
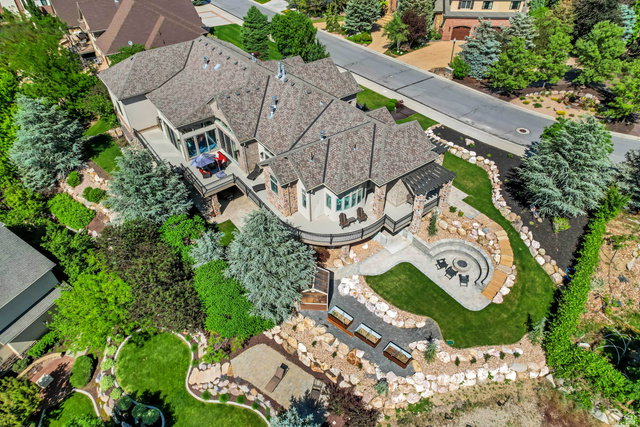
Perched high on the east side, this beautifully remodeled home finished with high-end upgrades throughout, offers sweeping valley views and a thoughtfully designed open floor plan. The spacious kitchen features top-of-the-line appliances, a butler's pantry, and a large bar with seating for ten. The family room boasts vaulted ceilings, expansive windows, and full wall sliding doors that open to a wraparound deck for seamless indoor-outdoor living. The daylight basement includes a second kitchen and a dedicated fitness room. Car enthusiasts and hobbyists alike will appreciate the extraordinary 6-car garage, complemented by an additional dedicated space for tools and equipment. A refined property with exceptional views-schedule your showing today.
Additional Information
- Taxes
- $8,279
- Hoa Fee
- $175
- HOA Amenities
- Clubhouse, Pool
- Exterior Features
- Basement Entrance, Deck; Covered, Double Pane Windows, Entry (Foyer), Patio: Covered, Sliding Glass Doors, Walkout
- Interior Features
- Bath: Primary, Bath: Sep. Tub/Shower, Den/Office, Kitchen: Second, Kitchen: Updated, Mother-in-Law Apt., Oven: Double, Vaulted Ceilings, Theater Room
- Basement
- Daylight, Entrance, Full
- Floor
- Carpet, Hardwood, Marble, Tile
- Garage Spaces
- 6
- Heating
- Forced Air, Gas: Central
- Roof
- Asphalt
- School District
- Canyons
- Elementary School
- Lone Peak
- Middle School
- Draper Park
- High School
- Alta
- Style
- Rambler/Ranch
- Fireplaces
- 3
- Living Area
- 7,500
Mortgage Calculator
Listing courtesy of Mansell Real Estate Inc.
Information deemed reliable but not guaranteed accurate. Buyer to verify all information. Terms of UseThe multiple listing information is provided by Wasatch Front Regional Multiple Listing Service, Inc. from a copyrighted compilation of listings. The compilation of listings and each individual listing are © 2026 Wasatch Front Regional Multiple Listing Service, Inc., All Rights Reserved.The information provided is for consumers' personal, non-commercial use and may not be used for any purpose other than to identify prospective properties consumers may be interested in purchasing.