9750 S Indian Ridge Dr, Sandy, UT 84092
- $924,900
- 7
- BD
- 5
- BA
- 4,952
- SqFt












- List Price
- $924,900
- Status
- ACTIVE
- MLS#
- 2149682
- Days on Market
- 107
- Price Change
- ▼ $25,000 1781834758
- Year Built
- 1978
- Bedrooms
- 7
- Bathrooms
- 5
- 1/2 Baths
- 1
- Square Feet
- 4,952
- Parcel Number
- 28-09-151-013
- Acres
- 0.21
- Terms
- Cash, Conventional, FHA, VA Loan
- County
- Salt Lake
- Region
- Sandy; Alta; Snowbd; Granite
- Subdivision
- White City
Property Description
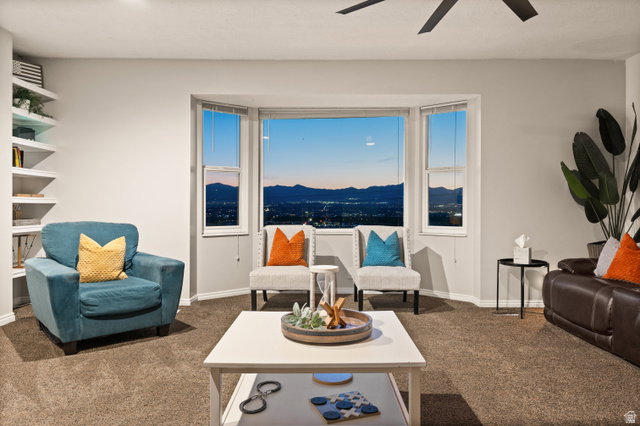
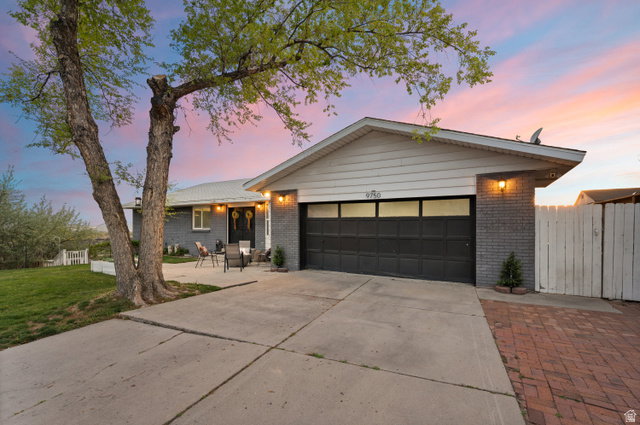
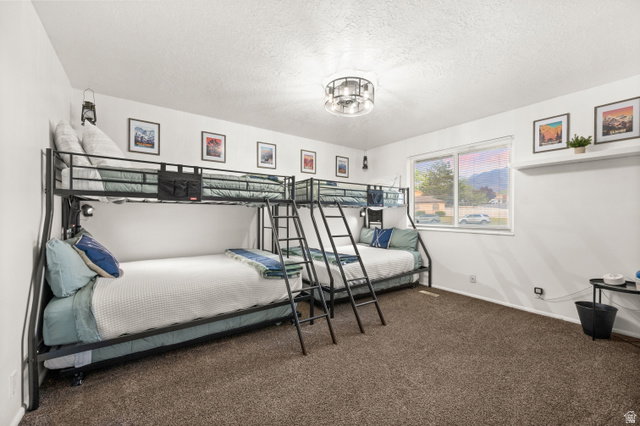
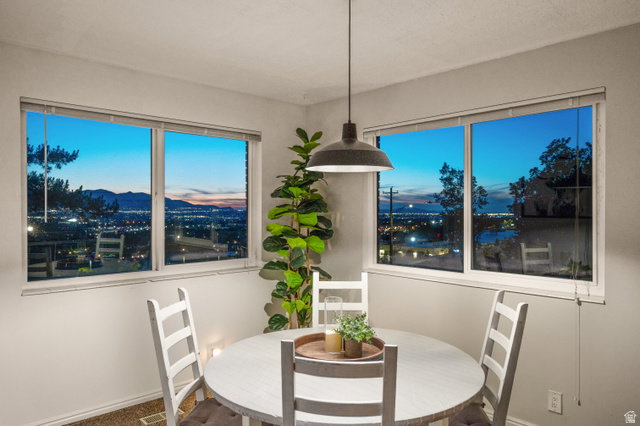
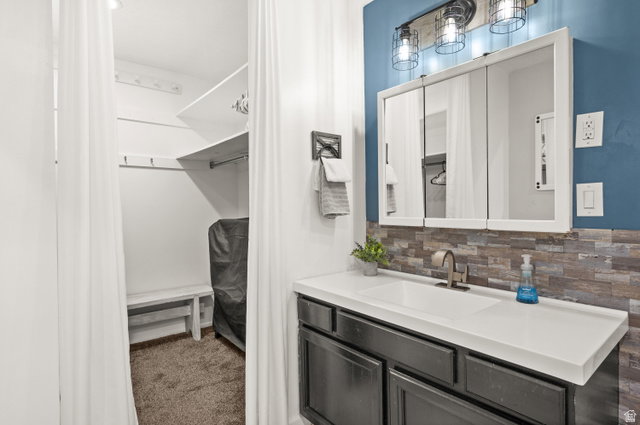
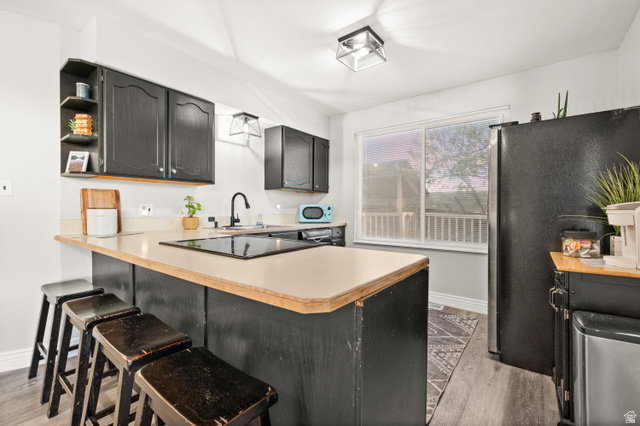
Perched on Sandy's coveted east bench ridgeline above 1300 East, this nearly 5,000 SqFt home sits elevated against the Wasatch foothills with sweeping panoramic views of the Salt Lake Valley, city lights, and surrounding mountain peaks. Expansive picture windows flood the open living spaces with natural light while framing breathtaking views from nearly every room. Multiple gathering areas, spacious bedrooms, and a perfectly positioned deck and patio create an ideal setting for entertaining or relaxing year-round. Outdoor living offers two distinct experiences - panoramic valley and city views to the west, plus dramatic mountain backdrops, shaded evenings, and fire pit gatherings from the front patio. The flexible floor plan includes 7 bedrooms, 5 bathrooms, a second kitchen, and a walk-out basement with separate entrance and strong rental history, offering exceptional potential for multigenerational living, guest accommodations, or additional income. Sandy City allows and can approve short-term rental use, creating a rare opportunity to offset monthly ownership costs. Located in one of Sandy's most sought-after east bench neighborhoods with quick access to world-class skiing, hiking, and mountain trails while remaining conveniently connected to the heart of the Salt Lake Valley.
Additional Information
- Taxes
- $4,095
- Exterior Features
- Balcony, Bay Box Windows, Double Pane Windows, Lighting, Walkout, Patio: Open
- Interior Features
- Bath: Primary, Closet: Walk-In, Disposal, Kitchen: Updated, Oven: Wall, Range: Countertop, Range: Gas
- Basement
- Full, Walk-Out Access
- Floor
- Carpet, Tile
- Garage Spaces
- 2
- Heating
- Forced Air
- Roof
- Asphalt
- School District
- Canyons
- Elementary School
- Willow Canyon
- Middle School
- Eastmont
- High School
- Jordan
- Style
- Rambler/Ranch
- Fireplaces
- 1
- Living Area
- 4,952
Mortgage Calculator
Listing courtesy of Windermere Real Estate.
Information deemed reliable but not guaranteed accurate. Buyer to verify all information. Terms of UseThe multiple listing information is provided by Wasatch Front Regional Multiple Listing Service, Inc. from a copyrighted compilation of listings. The compilation of listings and each individual listing are © 2026 Wasatch Front Regional Multiple Listing Service, Inc., All Rights Reserved.The information provided is for consumers' personal, non-commercial use and may not be used for any purpose other than to identify prospective properties consumers may be interested in purchasing.