5113 W Buckeye View Way S, Riverton, UT 84096
- $659,900
- 5
- BD
- 4
- BA
- 3,574
- SqFt




- List Price
- $659,900
- Status
- ACTIVE
- MLS#
- 2150133
- Days on Market
- 149
- Price Change
- ▼ $24,100 1785638465
- Year Built
- 2004
- Bedrooms
- 5
- Bathrooms
- 4
- 1/2 Baths
- 1
- Square Feet
- 3,574
- Parcel Number
- 32-01-204-006
- Acres
- 0.16
- Terms
- Cash, Conventional, FHA, VA Loan
- County
- Salt Lake
- Region
- WJ; SJ; Rvrton; Herriman; Bingh
- Subdivision
- Monarch Meadows Phase 9
Property Description
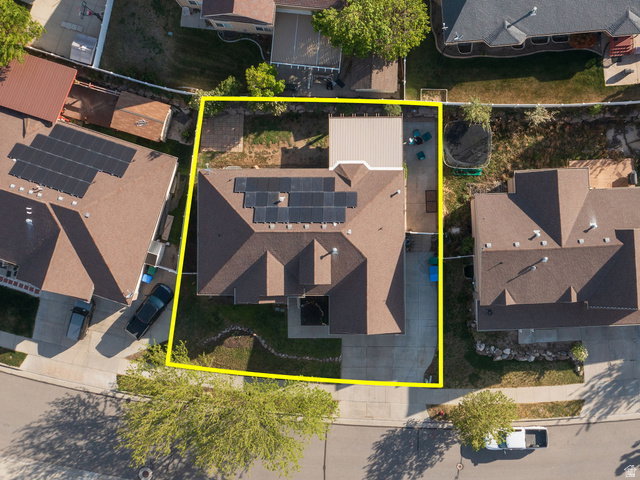
Turn-key, fully finished home with the space, upgrades, and savings today's buyers want. New carpet was recently installed, adding a fresh, move-in-ready feel throughout. Enjoy an open, light-filled floor plan with vaulted ceilings that create an inviting, spacious feel from the moment you walk in. A major bonus: owned solar, free and clear, which can significantly reduce or potentially eliminate your electric bill. No HOA means more freedom and fewer monthly expenses. A new central air condenser adds comfort and peace of mind. The gourmet kitchen is designed for everyday use and entertaining, with double ovens, a gas range, stainless steel appliances, and solid surface countertops. The layout flows easily into the main living areas, ideal for gatherings or quiet nights at home. Downstairs, the fully finished basement offers a large family room and an oversized bedroom, perfect for guests, a home office, or multi-generational living. Step outside to a fully fenced yard, covered patio, and RV parking with room for toys, trailers, and outdoor gear. The sprinkler system is in place and ready for repair, giving buyers a great opportunity to customize the yard to their needs. Located just two blocks from the elementary school, with parks and miles of paved walking trails nearby, this home combines convenience, comfort, and long-term value. Homes with this level of upgrades, location, and energy savings do not last. Home "Sold As-Is" with no warranty. Seller will not make any repairs or contribute any monetary allowances.
Additional Information
- Taxes
- $3,570
- Exterior Features
- Deck; Covered, Double Pane Windows, Lighting, Patio: Covered
- Interior Features
- Closet: Walk-In, Den/Office, French Doors, Jetted Tub, Kitchen: Updated, Range: Gas, Range/Oven: Free Stdng., Vaulted Ceilings, Granite Countertops
- Basement
- Full
- Floor
- Carpet, Laminate, Tile
- Garage Spaces
- 2
- Heating
- Forced Air, Gas: Central, Active Solar
- Roof
- Asphalt
- School District
- Jordan
- Elementary School
- Foothills
- Middle School
- South Hills
- Style
- Rambler/Ranch
- Fireplaces
- 1
- Living Area
- 3,574
Mortgage Calculator
Listing courtesy of Capital Advisors Real Estate.
Information deemed reliable but not guaranteed accurate. Buyer to verify all information. Terms of UseThe multiple listing information is provided by Wasatch Front Regional Multiple Listing Service, Inc. from a copyrighted compilation of listings. The compilation of listings and each individual listing are © 2026 Wasatch Front Regional Multiple Listing Service, Inc., All Rights Reserved.The information provided is for consumers' personal, non-commercial use and may not be used for any purpose other than to identify prospective properties consumers may be interested in purchasing.