416 E 8260 S, Sandy, UT 84070
- $519,999
- 4
- BD
- 2
- BA
- 2,128
- SqFt









- List Price
- $519,999
- Status
- ACTIVE
- MLS#
- 2150854
- Days on Market
- 102
- Price Change
- ▼ $5,000 1784547341
- Year Built
- 1963
- Bedrooms
- 4
- Bathrooms
- 2
- 3/4 Baths
- 1
- Square Feet
- 2,128
- Parcel Number
- 22-31-405-006
- Acres
- 0.19
- Terms
- Cash, Conventional, FHA, VA Loan
- County
- Salt Lake
- Region
- Sandy; Draper; Granite; Wht Cty
- Subdivision
- Jordan Village
Property Description
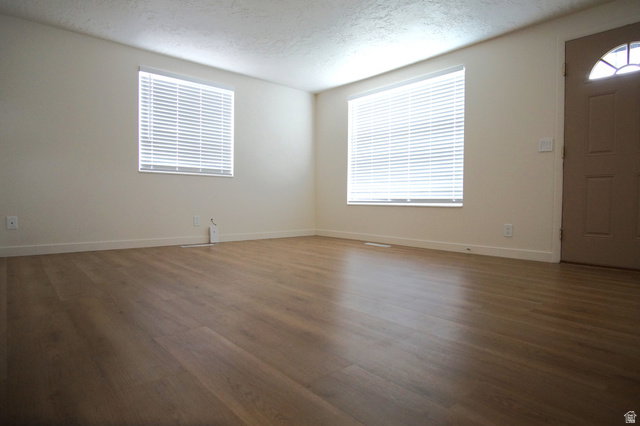
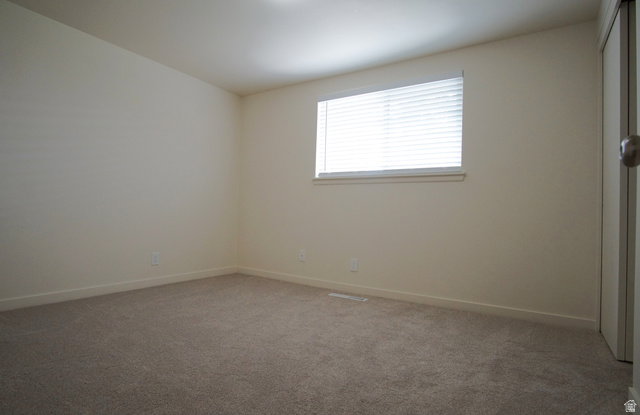
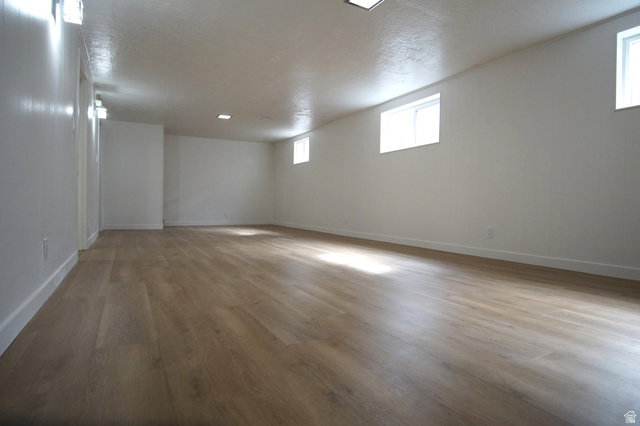
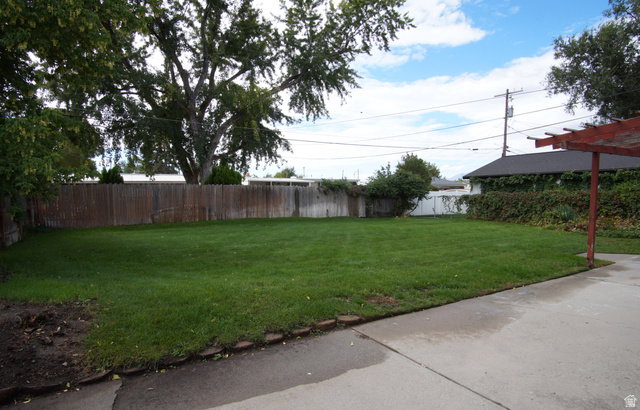
This beautifully renovated Sandy rambler is truly move-in ready. Thoughtfully remodeled from top to bottom, the home features fresh interior paint, new carpet, luxury vinyl plank flooring, and the original hardwood floors preserved beneath. The stunning new kitchen is the centerpiece of the home, showcasing white cabinetry, quartz countertops, modern finishes, and an open-concept design that flows effortlessly into the dining and living areas-perfect for everyday living and entertaining. The main level offers three spacious bedrooms, a beautifully updated full bathroom, and bright, open living spaces filled with natural light. Downstairs, you'll find a large family room with a cozy fireplace, a generous fourth bedroom, an extensively remodeled bathroom, an updated laundry area, cold storage, and an additional storage room. Major mechanical updates include a new furnace and water heater installed in 2024.Outside, the low maintenance all-brick exterior is complemented by an attached extra-deep garage that fits a full size pick-up truck or suburban with fabulous built-in storage, an additional storage shed, RV parking, and a backyard big enough to play a rousing game of football featuring a pergola-covered patio-an ideal space for relaxing or entertaining while enjoying beautiful mountain views. Located in one of Sandy's most established and quiet neighborhoods with convenient access to parks, schools, shopping, dining, recreation, and commuter routes, this turnkey home offers the rare combination of quality renovation, functional living space, and exceptional value. Simply move in and start enjoying everything this home has to offer. Square footage figures are provided as a courtesy estimate only and were obtained from previous MLS. Buyer is advised to obtain an independent measurement.
Additional Information
- Taxes
- $2,558
- Exterior Features
- Secured Parking, Storm Doors, Patio: Open
- Interior Features
- Den/Office, Disposal, Great Room, Range/Oven: Free Stdng.
- Basement
- Full
- Floor
- Carpet, Hardwood
- Garage Spaces
- 1
- Heating
- Forced Air, Gas: Central
- Roof
- Asphalt
- School District
- Canyons
- Elementary School
- Bell View
- Middle School
- Indian Hills
- High School
- Hillcrest
- Style
- Rambler/Ranch
- Fireplaces
- 1
- Living Area
- 2,128
Mortgage Calculator
Listing courtesy of Pristine Property of the West LLC.
Information deemed reliable but not guaranteed accurate. Buyer to verify all information. Terms of UseThe multiple listing information is provided by Wasatch Front Regional Multiple Listing Service, Inc. from a copyrighted compilation of listings. The compilation of listings and each individual listing are © 2026 Wasatch Front Regional Multiple Listing Service, Inc., All Rights Reserved.The information provided is for consumers' personal, non-commercial use and may not be used for any purpose other than to identify prospective properties consumers may be interested in purchasing.