1041 W Grindelwald Ct Unit R-5, Midway, UT 84049
- $505,000
- 3
- BD
- 2
- BA
- 1,470
- SqFt










- List Price
- $505,000
- Status
- ACTIVE
- MLS#
- 2151113
- Days on Market
- 101
- Price Change
- ▼ $24,000 1783038546
- Year Built
- 1993
- Bedrooms
- 3
- Bathrooms
- 2
- Square Feet
- 1,470
- Parcel Number
- 00-0014-2898
- Acres
- 0.01
- Terms
- Cash, Conventional, Exchange
- County
- Wasatch
- Region
- Midway
- Subdivision
- Swiss Oaks Condominiums
Property Description
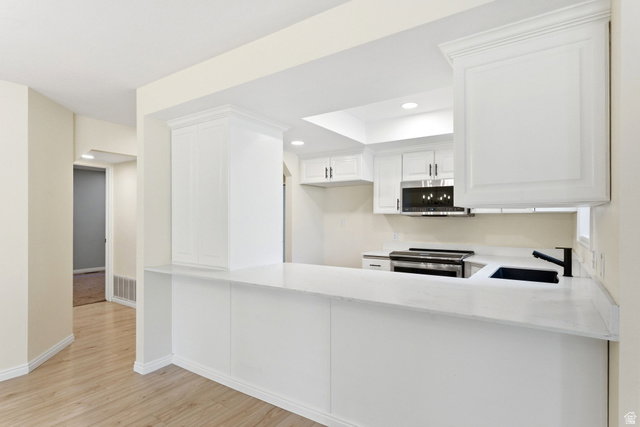
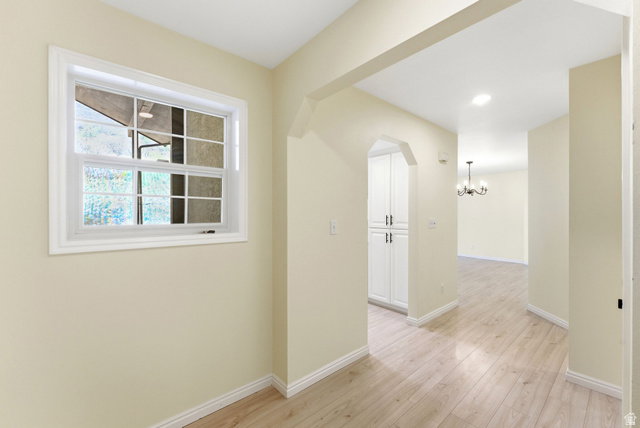
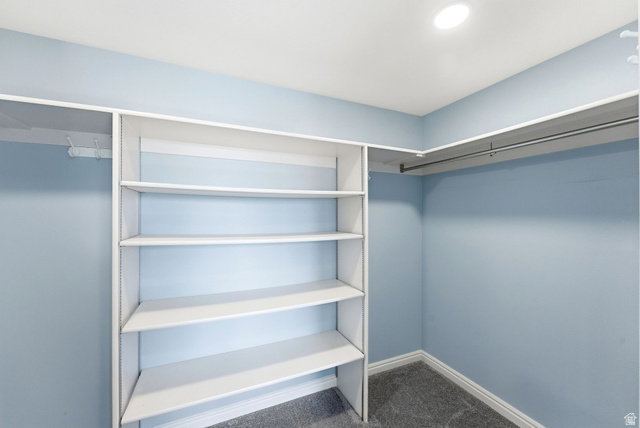
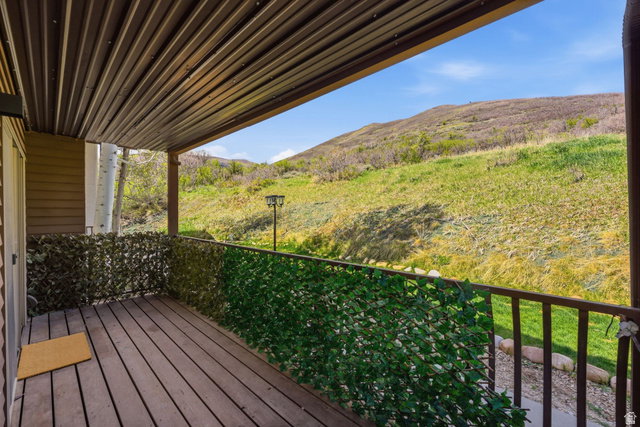
Main-level condo Mountain views Trail access Near Deer Valley East Village Remodeled interior in 2024 3 bed, 2 bath mountain condo with 1,470 sq ft in the Swiss Oaks community in Midway Utah. Ground-level unit with main-floor, single-level living, mountain views, and direct access to nearby hiking and biking trails from the back patio. Functional layout for full-time living, primary residence, second home use, or low-maintenance lock-and-leave ownership in the Wasatch Back. Open floor plan with updated finishes, natural light, gas fireplace, main-level primary suite, walk-in closet, and remodeled interior completed in 2024. Includes 1 covered parking space in shared garage, additional unassigned parking, and a private oversized storage room. Community amenities include clubhouse, fitness room, tennis and pickleball courts, playground, common area maintenance, and snow removal. Nightly rentals not permitted. Long-term rentals subject to HOA rules. Located approx. 0.8 miles from Homestead Crater, 1 mile from Wasatch Mountain State Park, 2 miles from Midway Main Street, and about 15 minutes from Deer Valley East Village and Park City. Easy access to Deer Valley East Village skiing, golf courses, hiking and biking trails, fly fishing, and four-season outdoor recreation throughout Heber Valley. Buyer to verify all information, including square footage, HOA rules, rental restrictions, amenities, parking, and taxes.
Additional Information
- Taxes
- $2,415
- Hoa Fee
- $450
- HOA Amenities
- Clubhouse, Fitness Center, Hiking Trails, Management, Pet Rules, Pets Permitted, Picnic Area, Playground, Snow Removal, Tennis Court(s), Water
- Exterior Features
- Patio: Covered, Sliding Glass Doors, Walkout
- Interior Features
- Alarm: Fire, Closet: Walk-In, Disposal, Kitchen: Updated, Range/Oven: Free Stdng.
- Basement
- None
- Floor
- Carpet
- Heating
- Forced Air, Gas: Central
- School District
- Wasatch
- Elementary School
- Midway
- Middle School
- Rocky Mountain
- High School
- Wasatch
- Style
- Condo; Main Level
- Fireplaces
- 1
- Living Area
- 1,470
Mortgage Calculator
Listing courtesy of Fathom Realty (Midway).
Information deemed reliable but not guaranteed accurate. Buyer to verify all information. Terms of UseThe multiple listing information is provided by Wasatch Front Regional Multiple Listing Service, Inc. from a copyrighted compilation of listings. The compilation of listings and each individual listing are © 2026 Wasatch Front Regional Multiple Listing Service, Inc., All Rights Reserved.The information provided is for consumers' personal, non-commercial use and may not be used for any purpose other than to identify prospective properties consumers may be interested in purchasing.