7457 Buckboard Dr, Park City, UT 84098
- $2,435,000
- 5
- BD
- 4
- BA
- 4,484
- SqFt












- List Price
- $2,435,000
- Status
- ACTIVE
- MLS#
- 2151398
- Days on Market
- 146
- Price Change
- ▼ $65,000 1784325809
- Year Built
- 1997
- Bedrooms
- 5
- Bathrooms
- 4
- 3/4 Baths
- 1
- Square Feet
- 4,484
- Parcel Number
- PB-3-A-364
- Acres
- 0.58
- Terms
- Cash, Conventional
- County
- Summit
- Region
- Park City; Kimball Jct; Smt Pk
- Subdivision
- Pinebrook
Property Description
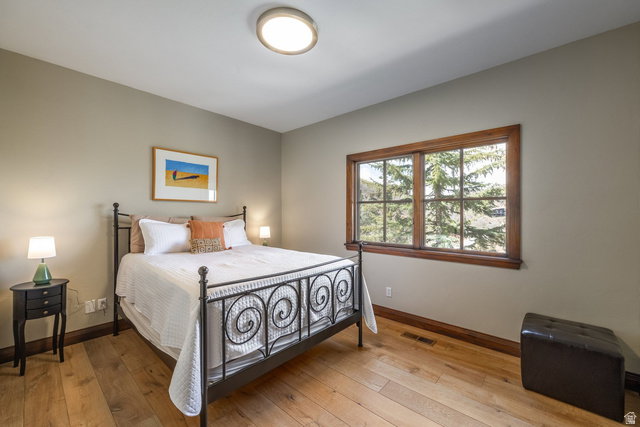
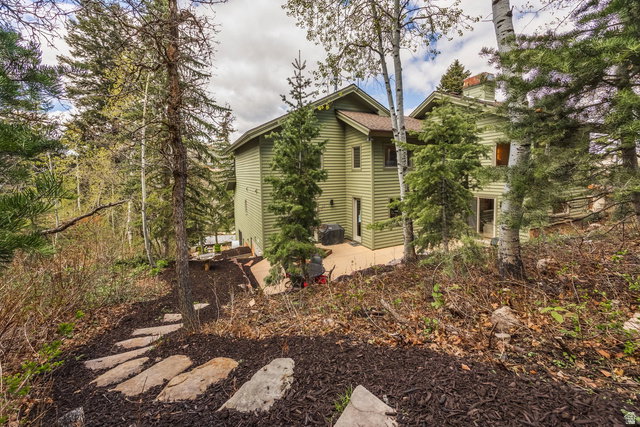
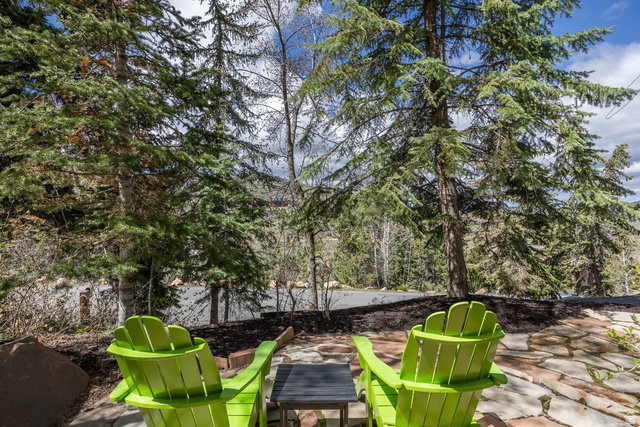
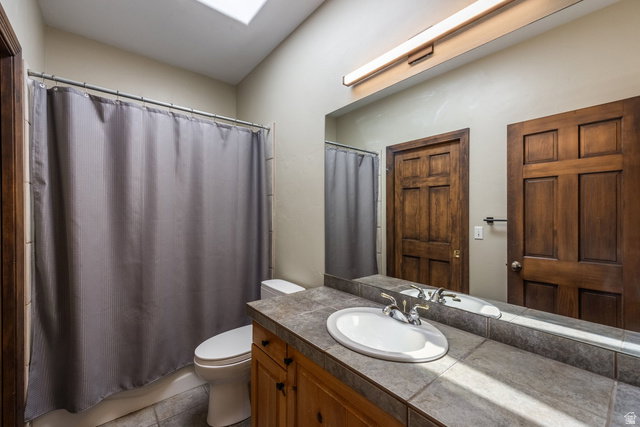
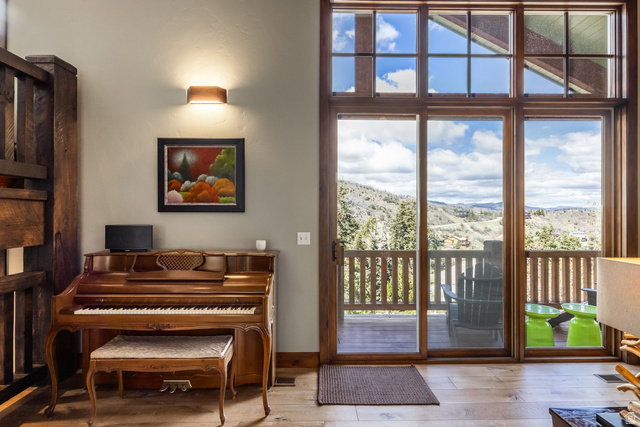
Nestled among the trees in the highly sought-after Pinebrook neighborhood, this beautifully updated home offers exceptional privacy, comfort, and direct access to nature. Thoughtfully renovated, it features a stunning chef's kitchen and a spacious primary suite with a luxurious spa-inspired bath, both beautifully remodeled, along with an updated laundry/mudroom and powder room completed this year. Designed for both everyday living and entertaining, the flexible open floor plan offers 5 bedrooms, 3 distinct gathering areas, 3 fireplaces, and TONS of storage throughout. The oversized, well-organized four-car garage provides ample space for vehicles, outdoor gear, bikes, golf clubs, and more. Step outside to multiple expansive decks, perfect for alfresco dining, relaxing, or simply taking in the peaceful mountain setting. Additional highlights include a private hot tub and a charming trail leading to a secluded bench, an ideal spot to enjoy the surrounding wildlife and serene forest views. With direct access to Pinebrook's extensive trail system, outdoor adventure begins right outside your door! Conveniently located just minutes from shopping, dining, world-class skiing, golf, and with easy freeway access to both Park City and Salt Lake City, this exceptional home offers the perfect balance of mountain tranquility and everyday convenience. A must-see!
Additional Information
- Taxes
- $6,719
- Hoa Fee
- $450
- HOA Amenities
- Biking Trails, Hiking Trails, Pets Permitted, Picnic Area, Playground, Tennis Court(s)
- Exterior Features
- Balcony, Basement Entrance, Deck; Covered, Entry (Foyer), Porch: Open, Secured Parking, Skylights, Sliding Glass Doors, Walkout, Patio: Open
- Interior Features
- Bath: Sep. Tub/Shower, Central Vacuum, Closet: Walk-In, Disposal, Great Room, Kitchen: Updated, Oven: Double, Oven: Wall, Range: Gas, Vaulted Ceilings, Video Door Bell(s), Smart Thermostat(s)
- Basement
- Full, Walk-Out Access
- Floor
- Carpet, Hardwood, Tile
- Garage Spaces
- 4
- Heating
- Electric, Forced Air, Radiant Floor
- Roof
- Asphalt
- School District
- Park City
- Elementary School
- Jeremy Ranch
- Middle School
- Ecker Hill
- High School
- Park City
- Style
- Stories: 2
- Fireplaces
- 3
- Living Area
- 4,484
Mortgage Calculator
Listing courtesy of Summit Sotheby's International Realty.
Information deemed reliable but not guaranteed accurate. Buyer to verify all information. Terms of UseThe multiple listing information is provided by Wasatch Front Regional Multiple Listing Service, Inc. from a copyrighted compilation of listings. The compilation of listings and each individual listing are © 2026 Wasatch Front Regional Multiple Listing Service, Inc., All Rights Reserved.The information provided is for consumers' personal, non-commercial use and may not be used for any purpose other than to identify prospective properties consumers may be interested in purchasing.