491 Emerald Point Dr, St. George, UT 84790
- $560,782
- 3
- BD
- 3
- BA
- 1,702
- SqFt










- List Price
- $560,782
- Status
- ACTIVE
- MLS#
- 2151775
- Days on Market
- 147
- Year Built
- 2026
- Bedrooms
- 3
- Bathrooms
- 3
- Square Feet
- 1,702
- Parcel Number
- SG-SAH-6-630
- Acres
- 0.03
- Terms
- Cash, Conventional, FHA
- County
- Washington
- Region
- St. George; Bloomington
- Subdivision
- Desert Color
Property Description
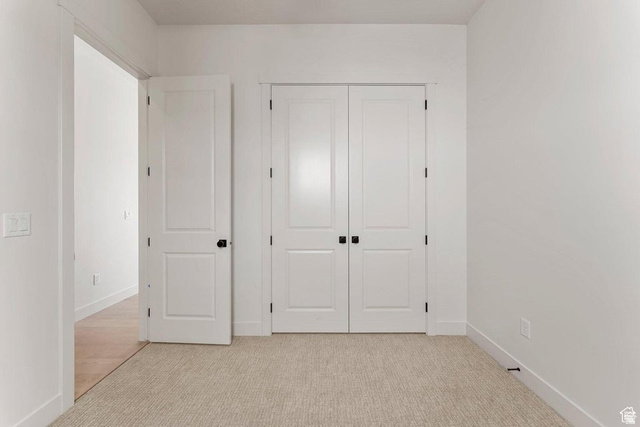
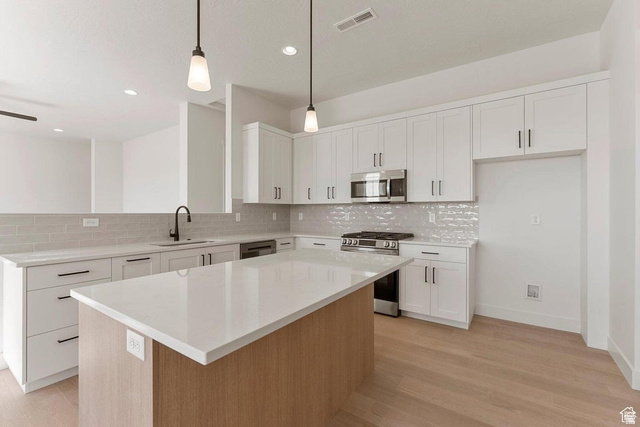
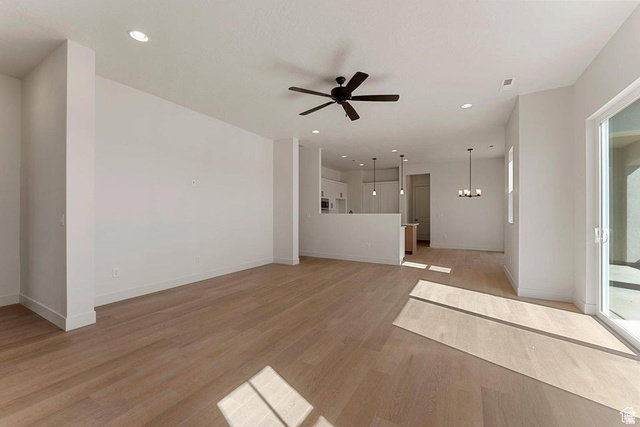
This single-family home is one of our most popular floor plans The Harmony Floor Plan built by Holmes Homes, offering convenient main-floor living with a spacious 3 bedrooms, 3 bathrooms, and a 2-car garage. Enjoy an open-concept layout with a large kitchen that's perfect for entertaining family and guests. Beautiful finishes have already been professionally selected in our design center, creating a stylish and cohesive look throughout the home. Located in the incredible Desert Color community, residents enjoy access to the 2.5-acre Lagoon, resort-style pools, pickleball courts, and miles of scenic walking and biking trails. This home is perfect for a full-time residence, second home, or investment property.
Additional Information
- Taxes
- $1,094
- Hoa Fee
- $186
- HOA Amenities
- Biking Trails, Pets Permitted, Picnic Area, Playground, Pool
- Exterior Features
- Double Pane Windows, Patio: Covered, Sliding Glass Doors, Patio: Open
- Interior Features
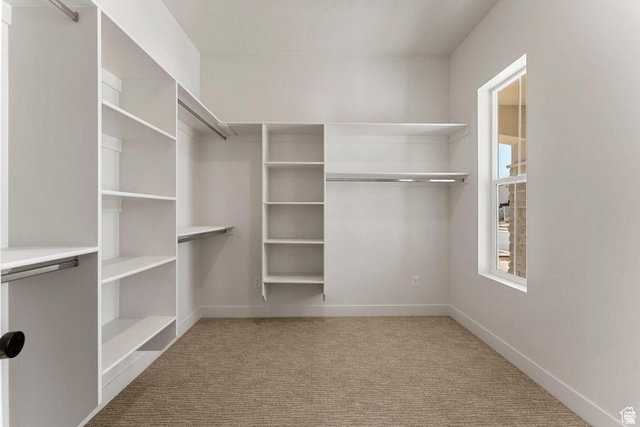
- Bath: Primary, Closet: Walk-In, Disposal, Kitchen: Updated, Range/Oven: Free Stdng., Video Door Bell(s), Video Camera(s), Smart Thermostat(s)
- Basement
- Slab
- Floor
- Carpet
- Garage Spaces
- 2
- Heating
- Forced Air, >= 95% efficiency
- Roof
- Stone
- School District
- Washington
- Middle School
- Desert Hills Middle
- High School
- Desert Hills
- Style
- Rambler/Ranch
- Living Area
- 1,702
Mortgage Calculator
Listing courtesy of Holmes Homes Realty.
Information deemed reliable but not guaranteed accurate. Buyer to verify all information. Terms of UseThe multiple listing information is provided by Wasatch Front Regional Multiple Listing Service, Inc. from a copyrighted compilation of listings. The compilation of listings and each individual listing are © 2026 Wasatch Front Regional Multiple Listing Service, Inc., All Rights Reserved.The information provided is for consumers' personal, non-commercial use and may not be used for any purpose other than to identify prospective properties consumers may be interested in purchasing.