226 Norfolk Ave, Park City, UT 84060
- $5,999,000
- 3
- BD
- 4
- BA
- 2,785
- SqFt




- List Price
- $5,999,000
- Status
- ACTIVE
- MLS#
- 2151872
- Days on Market
- 188
- Price Change
- ▼ $126,000 1784688587
- Year Built
- 2000
- Bedrooms
- 3
- Bathrooms
- 4
- 1/2 Baths
- 1
- 3/4 Baths
- 2
- Square Feet
- 2,785
- Parcel Number
- GB31-1
- Acres
- 0.06
- Terms
- Cash, Conventional, Exchange
- County
- Summit
- Region
- Park City; Deer Valley
- Subdivision
- Gallacher B31 Replat Subdivision
Property Description
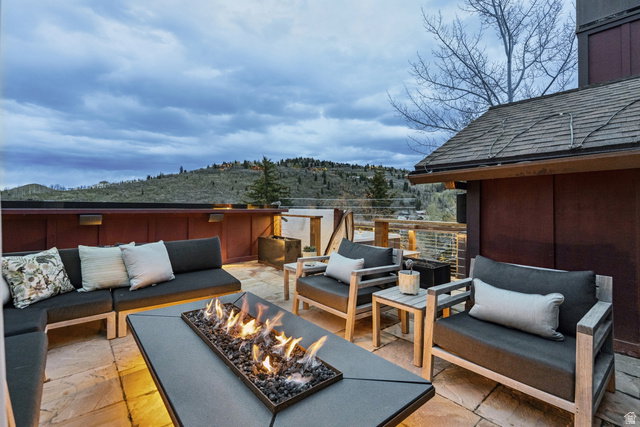
Unobstructed Park City views and effortless mountain access define 226 Norfolk Avenue, a 3-bedroom residence set on Upper Norfolk in Park City's Old Town. Positioned above Historic Main Street and near the Quittin' Time ski run, this home captures the rare combination of alpine energy, in-town convenience, and elevated outdoor living. Built in 2000, the home offers 3 bedrooms, 4 baths, and 2,785 square feet arranged across three thoughtfully designed levels. Mahogany floors, trim, and cabinetry bring warmth and richness throughout, while custom accent lighting, A/V and lighting control, smart thermostats, and heated bathroom floors add everyday ease. The entry level is made for gathering, with a custom wine cellar, bar, fireplace, and a garage-door wall that opens to the outdoors. From there, the living experience flows to a rooftop deck with a hot tub, fire pit, outdoor television, and wide-open views. The main level centers around a Viking-appointed kitchen, dining fireplace, outdoor kitchen, and a built-in entertainment center. The lower level feels calm and private, with a primary suite featuring a fireplace, built-in study, dual closets, heated floors, double shower, steam shower, Toto bidet, jetted tub, and a patio with a water feature and outdoor fireplace. A guest suite with en-suite bath completes the level. Snow melt, roof heat tape, a whole-home humidifier, water softener, reverse osmosis, and automation systems help the home perform beautifully in every season. Moments from Historic Main Street dining, galleries, and Old Town recreation, this Upper Norfolk address invites a closer look.
Additional Information
- Taxes
- $11,980
- Exterior Features
- Balcony, Deck; Covered, Entry (Foyer), Lighting, Patio: Covered, Sliding Glass Doors, Walkout, Patio: Open
- Interior Features
- Alarm: Fire, Alarm: Security, Bar: Wet, Bath: Primary, Bath: Sep. Tub/Shower, Closet: Walk-In, Den/Office, Disposal, Jetted Tub, Kitchen: Updated, Range: Gas, Range/Oven: Built-In, Vaulted Ceilings, Smart Thermostat(s)
- Basement
- Walk-Out Access
- Floor
- Hardwood, Tile
- Garage Spaces
- 1
- Heating
- Electric, Forced Air, Gas: Radiant, Wood
- Roof
- Asphalt, Metal
- School District
- Park City
- Elementary School
- McPolin
- Middle School
- Treasure Mt
- High School
- Park City
- Style
- Tri/Multi-Level
- Fireplaces
- 3
- Living Area
- 2,785
How much is your Utah home worth now?
Recent home sales in your area have affected your home's value. Find out what it's worth in today's market here.
Mortgage Calculator
Listing courtesy of Berkshire Hathaway HomeServices Utah Properties (Saddleview).
Information deemed reliable but not guaranteed accurate. Buyer to verify all information. Terms of UseThe multiple listing information is provided by Wasatch Front Regional Multiple Listing Service, Inc. from a copyrighted compilation of listings. The compilation of listings and each individual listing are © 2026 Wasatch Front Regional Multiple Listing Service, Inc., All Rights Reserved.The information provided is for consumers' personal, non-commercial use and may not be used for any purpose other than to identify prospective properties consumers may be interested in purchasing.