802 Eaglepointe Dr, North Salt Lake, UT 84054
- $1,835,000
- 5
- BD
- 5
- BA
- 7,048
- SqFt








- List Price
- $1,835,000
- Status
- ACTIVE
- MLS#
- 2151990
- Days on Market
- 97
- Year Built
- 2007
- Bedrooms
- 5
- Bathrooms
- 5
- 1/2 Baths
- 1
- Square Feet
- 7,048
- Parcel Number
- 01-360-1123
- Acres
- 0.35
- Terms
- Cash, Conventional
- County
- Davis
- Region
- Bntfl; NSL; Cntrvl; WdX; Frmtn
- Subdivision
- Eaglepointe Estates
Property Description
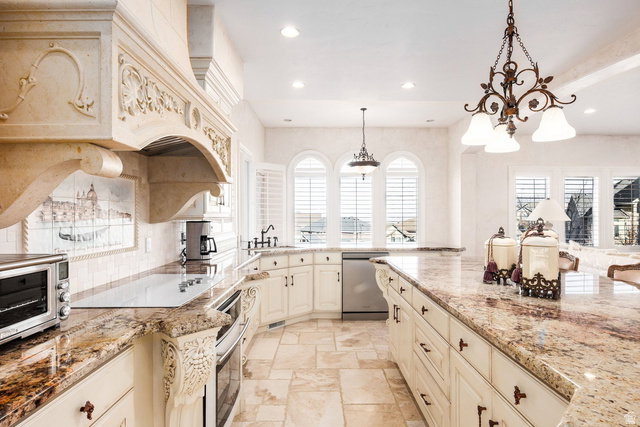
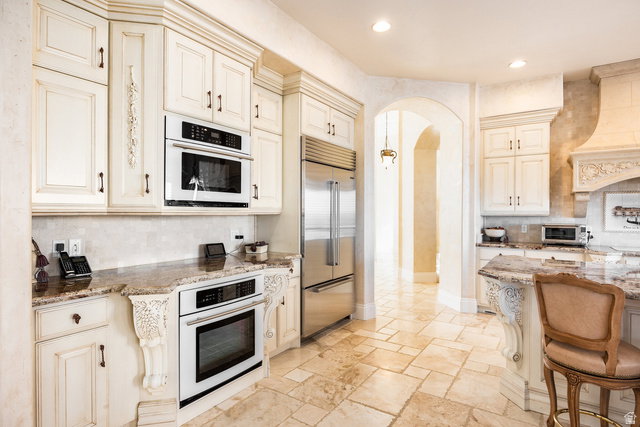
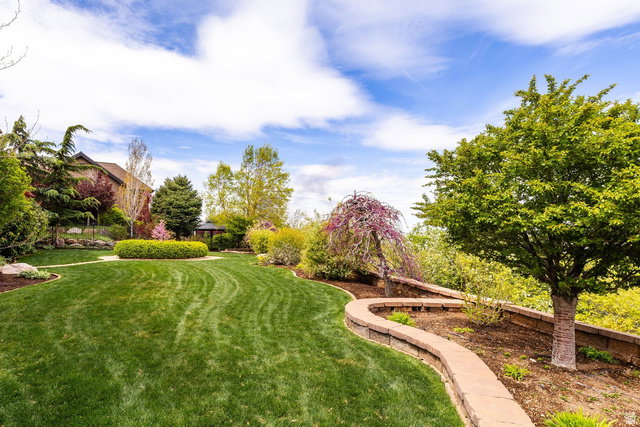
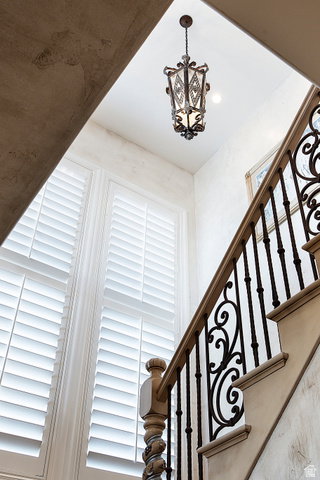
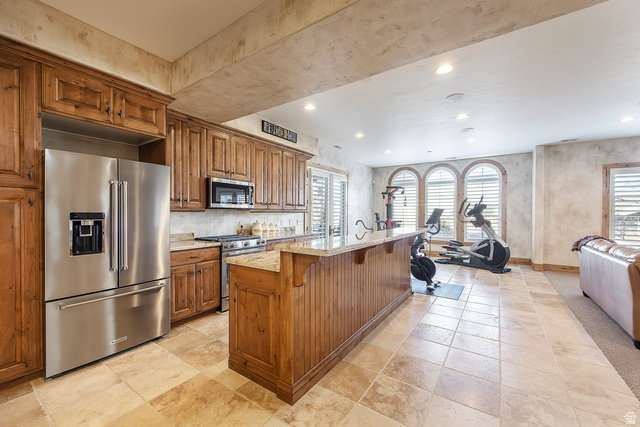
Recent updates include a new roof, updated appliances, garage doors, shades, and main HVAC, while the timeless all-brick and stone exterior offers peace of mind and lasting curb appeal. Exceptionally maintained, this custom home features a highly functional floor plan designed for effortless main-level living. The main floor includes two bedrooms, a den, formal dining room, spacious great room, and a beautifully appointed kitchen with a breakfast area and bar. Step into your own private sanctuary patio, conveniently accessible from the primary suite, den, and kitchen. The lower level expands your lifestyle with a theater room, fitness space, three additional bedrooms, a second kitchen, and another generous great room-ideal for entertaining or multigenerational living. Ample storage throughout and a three-car garage with a dedicated workspace complete the home. Located in Eaglepointe Estates in North Salt Lake, this home offers the perfect blend of suburban comfort and urban accessibility, with nearby parks and a vibrant, connected community.
Additional Information
- Taxes
- $8,611
- Exterior Features
- Deck; Covered, Double Pane Windows, Entry (Foyer), Patio: Covered
- Interior Features
- Alarm: Fire, Alarm: Security, Closet: Walk-In, Den/Office, Disposal, Great Room, Jetted Tub, Kitchen: Second, Oven: Double, Granite Countertops, Theater Room
- Basement
- Full, Walk-Out Access
- Floor
- Carpet, Marble, Tile, Travertine
- Garage Spaces
- 3
- Heating
- Forced Air, Gas: Central
- Roof
- Asphalt
- School District
- Davis
- Elementary School
- Orchard
- Middle School
- South Davis
- High School
- Woods Cross
- Fireplaces
- 2
- Living Area
- 7,048
Mortgage Calculator
Listing courtesy of Summit Sotheby's International Realty.
Information deemed reliable but not guaranteed accurate. Buyer to verify all information. Terms of UseThe multiple listing information is provided by Wasatch Front Regional Multiple Listing Service, Inc. from a copyrighted compilation of listings. The compilation of listings and each individual listing are © 2026 Wasatch Front Regional Multiple Listing Service, Inc., All Rights Reserved.The information provided is for consumers' personal, non-commercial use and may not be used for any purpose other than to identify prospective properties consumers may be interested in purchasing.