794 N Via Modelo Cir, Washington, UT 84780
- $389,000
- 2
- BD
- 2
- BA
- 1,418
- SqFt




- List Price
- $389,000
- Status
- ACTIVE
- MLS#
- 2152096
- Days on Market
- 187
- Price Change
- ▼ $5,999 1792904138
- Year Built
- 2021
- Bedrooms
- 2
- Bathrooms
- 2
- Square Feet
- 1,418
- Parcel Number
- W-BRIO-3E-1010
- Acres
- 0.04
- Terms
- Cash, Conventional, FHA, VA Loan
- County
- Washington
- Region
- Washington
- Subdivision
- Brio Ph 3e
Property Description
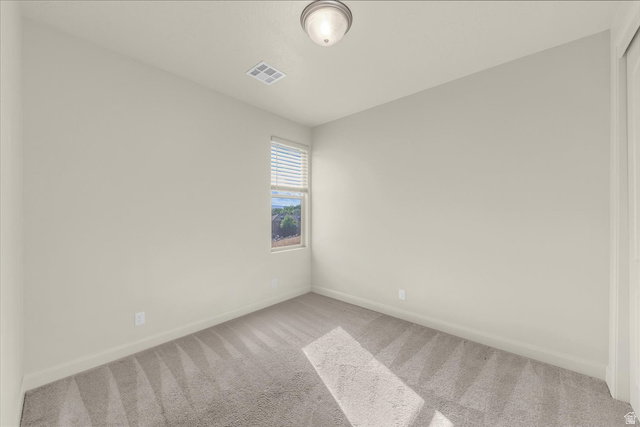
2 Bedroom with bonus office in Brio-one of only a handful of townhomes tucked quietly on a cul-de-sac with true single-level living. Located in the highly sought-after Brio community, this rarely available townhome offers a unique chance to enjoy low-maintenance living in a neighborhood dominated by single-family residences. Situated on a quiet cul-de-sac, this single-level home is designed for ease and comfort, featuring 2 bedrooms plus a dedicated office-perfect for remote work or flexible living. Inside, vaulted ceilings create an open, airy feel, while the functional layout maximizes both space and livability. Step outside to a beautifully xeriscaped yard, where the HOA handles exterior maintenance, giving you more time to enjoy everything the community has to offer. Brio is known for its resort-style amenities, including a clubhouse, pool and spa, fitness center, pickleball and tennis courts, bocce ball, fire pit, picnic areas, and scenic hiking trails-all supported by on-site property management. Pet-friendly and investor-aware, the property allows rentals of 6 months or longer, adding flexibility for owners. With a golf course just minutes away and a lifestyle built around convenience and recreation, this home is an ideal fit for those seeking simplicity without sacrificing amenities.
Additional Information
- Taxes
- $1,560
- Hoa Fee
- $195
- HOA Amenities
- Bocce Ball Court, Clubhouse, Fire Pit, Golf Course, Fitness Center, Hiking Trails, Insurance, Management, Pet Rules, Pets Permitted, Picnic Area, Pool, Spa/Hot Tub, Tennis Court(s)
- Exterior Features
- Double Pane Windows, Entry (Foyer), Lighting, Sliding Glass Doors, Patio: Open
- Interior Features
- Bath: Primary, Closet: Walk-In, Disposal, Great Room, Oven: Gas, Range: Gas, Range/Oven: Free Stdng.
- Basement
- Slab
- Floor
- Carpet, Tile
- Garage Spaces
- 2
- Heating
- Forced Air, Gas: Central
- Roof
- Tile
- School District
- Washington
- Elementary School
- Sandstone
- Middle School
- Pine View Middle
- High School
- Pine View
- Style
- Townhouse; Row-end
- Living Area
- 1,418
How much is your Utah home worth now?
Recent home sales in your area have affected your home's value. Find out what it's worth in today's market here.
Mortgage Calculator
Listing courtesy of Black Diamond Realty.
Information deemed reliable but not guaranteed accurate. Buyer to verify all information. Terms of UseThe multiple listing information is provided by Wasatch Front Regional Multiple Listing Service, Inc. from a copyrighted compilation of listings. The compilation of listings and each individual listing are © 2026 Wasatch Front Regional Multiple Listing Service, Inc., All Rights Reserved.The information provided is for consumers' personal, non-commercial use and may not be used for any purpose other than to identify prospective properties consumers may be interested in purchasing.