5873 S Jordan Canal Rd, Taylorsville, UT 84129
- $1,600,000
- 5
- BD
- 3
- BA
- 5,196
- SqFt












- List Price
- $1,600,000
- Status
- ACTIVE
- MLS#
- 2152134
- Days on Market
- 96
- Price Change
- ▼ $100,000 1781393403
- Year Built
- 1998
- Bedrooms
- 5
- Bathrooms
- 3
- Square Feet
- 5,196
- Parcel Number
- 21-15-302-009
- Acres
- 0.89
- Terms
- Cash, Conventional
- County
- Salt Lake
- Region
- Magna; Taylrsvl; WVC; SLC
- Subdivision
- Farm Ridge Estates
Property Description
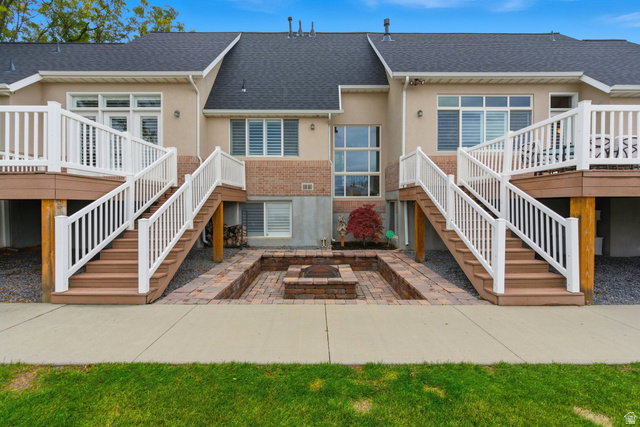
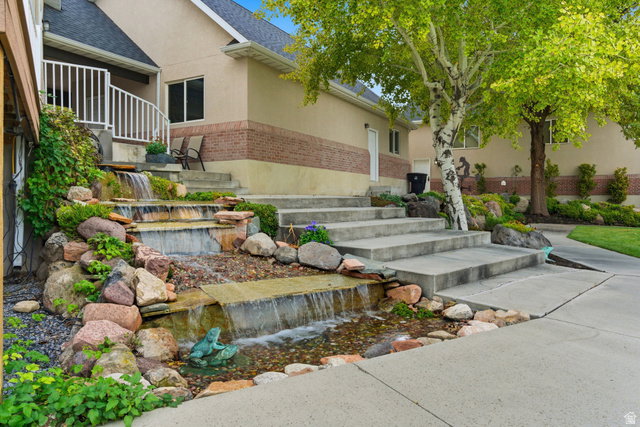
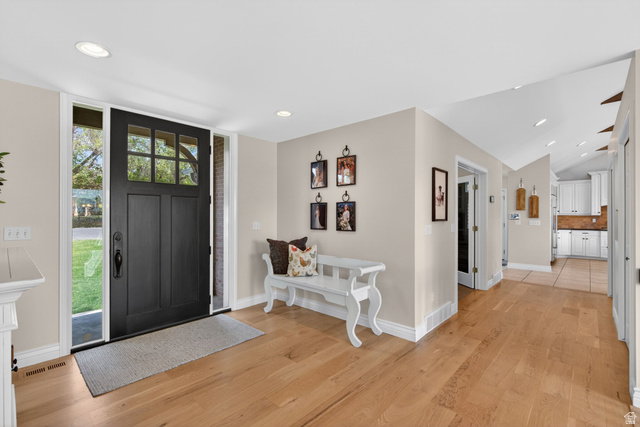
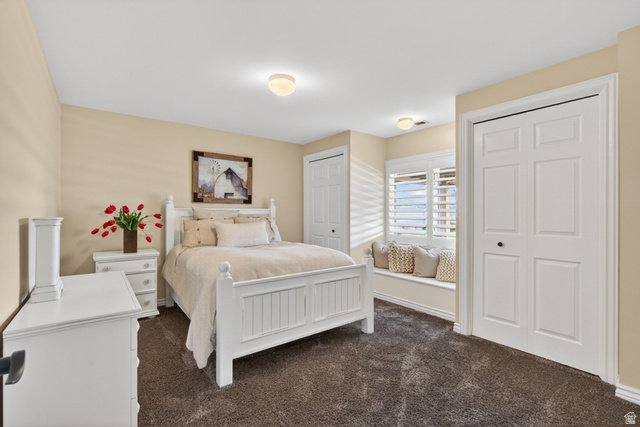
*New price!* Experience elevated living in this Taylorsville luxury home, where breathtaking mountain views meet high end design and top tier upgrades. This home offers the feel of brand new construction in an established, highly desirable location. Flooded with natural light from expansive windows with shutters throughout, the open layout creates a bright, inviting atmosphere designed for both everyday living and unforgettable entertaining. The chef's kitchen is a true centerpiece, complete with premium Wolf appliances, modern finishes, and a layout built to impress. Whether hosting indoors or out, this home was designed to bring people together. Step outside to oversized balconies that capture stunning mountain views and provide the perfect setting for evening relaxation. Leaf filter raingutters and permanent exterior lighting add year round curb appeal and a polished, custom look. The massive garage and dedicated man cave space set this property apart. Offering room for all your toys, tools, and hobbies without compromise. With a brand new roof and extensive upgrades throughout, this home is truly move in ready with nothing left to do. Opportunities like this don't come around often. Loaded with upgrades and unmatched views. This is one you don't want to miss. Information provided as a courtesy only. Buyer to verify all information.
Additional Information
- Taxes
- $6,044
- Exterior Features
- Double Pane Windows, Patio: Covered, Walkout
- Interior Features
- Alarm: Security, Bath: Primary, Bath: Sep. Tub/Shower, Central Vacuum, Closet: Walk-In, Den/Office, Disposal, Floor Drains, French Doors, Gas Log, Kitchen: Second, Kitchen: Updated, Oven: Double, Range: Countertop, Vaulted Ceilings, Video Door Bell(s), Video Camera(s), Smart Thermostat(s)
- Basement
- Entrance, Full
- Floor
- Carpet, Hardwood, Tile
- Garage Spaces
- 7
- Heating
- Gas: Central
- Roof
- Asphalt, Pitched
- School District
- Granite
- Elementary School
- Calvin Smith
- Middle School
- Bennion
- High School
- Taylorsville
- Style
- Rambler/Ranch
- Fireplaces
- 1
- Living Area
- 5,196
Mortgage Calculator
Listing courtesy of Cannon & Company.
Information deemed reliable but not guaranteed accurate. Buyer to verify all information. Terms of UseThe multiple listing information is provided by Wasatch Front Regional Multiple Listing Service, Inc. from a copyrighted compilation of listings. The compilation of listings and each individual listing are © 2026 Wasatch Front Regional Multiple Listing Service, Inc., All Rights Reserved.The information provided is for consumers' personal, non-commercial use and may not be used for any purpose other than to identify prospective properties consumers may be interested in purchasing.