1596 E Duckwater Peak, Eagle Mountain, UT 84005
- $467,100
- 3
- BD
- 2
- BA
- 2,675
- SqFt




- List Price
- $467,100
- Status
- ACTIVE
- MLS#
- 2152203
- Days on Market
- 144
- Price Change
- ▼ $20,000 1778018044
- Year Built
- 2026
- Bedrooms
- 3
- Bathrooms
- 2
- Square Feet
- 2,675
- Parcel Number
- 48-595-0601
- Acres
- 0.14
- Terms
- Cash, Conventional, FHA, VA Loan
- County
- Utah
- Region
- Am Fork; Hlnd; Lehi; Saratog.
- Subdivision
- Overland Cottages V2 601
Property Description
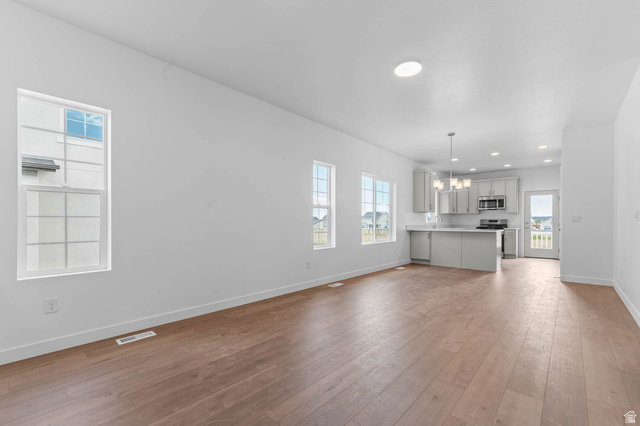
Welcome to the beautifully designed Covington home plan, where style meets modern convenience. This thoughtful residence features stunning Bluff Maple cabinetry that adds warmth and sophistication throughout the kitchen, along with sleek quartz countertops, stainless steel gas appliances. Enjoy a seamless blend of comfort and durability with laminate hardwood flooring, vinyl tile, and plush carpeting. Can lighting brightens the home with a clean, modern feel, while dedicated Christmas light outlets add seasonal convenience. Energy efficiency is top of mind with a tankless water heater and additional energy-saving features designed to reduce utility costs. Craftsman-style baseboards and casing provide elegant architectural detail throughout the home. Retreat to the spacious owner's suite, where the bathroom showcases a luxurious walk-in shower with a glass door and refined satin and brushed nickel hardware for a polished finish. This home combines quality craftsmanship, modern upgrades, and thoughtful details-ready for you to move in and enjoy!
Additional Information
- Taxes
- $1
- Hoa Fee
- $210
- Exterior Features
- Double Pane Windows, Porch: Open
- Interior Features
- Bath: Primary, Bath: Sep. Tub/Shower, Closet: Walk-In, Disposal, Great Room, Oven: Gas, Range: Gas
- Basement
- Full
- Floor
- Carpet, Laminate
- Garage Spaces
- 2
- Heating
- Forced Air, Gas: Central
- Roof
- Asphalt
- School District
- Alpine
- Middle School
- Frontier
- High School
- Cedar Valley
- Style
- Rambler/Ranch
- Living Area
- 2,675
Mortgage Calculator
Listing courtesy of Ivory Homes, LTD.
Information deemed reliable but not guaranteed accurate. Buyer to verify all information. Terms of UseThe multiple listing information is provided by Wasatch Front Regional Multiple Listing Service, Inc. from a copyrighted compilation of listings. The compilation of listings and each individual listing are © 2026 Wasatch Front Regional Multiple Listing Service, Inc., All Rights Reserved.The information provided is for consumers' personal, non-commercial use and may not be used for any purpose other than to identify prospective properties consumers may be interested in purchasing.