8849 Shingle Mill Dr, Oakley, UT 84055
- $999,000
- 4
- BD
- 3
- BA
- 3,139
- SqFt












- List Price
- $999,000
- Status
- ACTIVE
- MLS#
- 2153186
- Days on Market
- 140
- Price Change
- ▼ $100,000 1787785978
- Year Built
- 2013
- Bedrooms
- 4
- Bathrooms
- 3
- Square Feet
- 3,139
- Parcel Number
- PM-6-B-742
- Acres
- 0.94
- Terms
- Cash, Conventional
- County
- Summit
- Region
- Peoa
- Subdivision
- Pine Mountain
Property Description
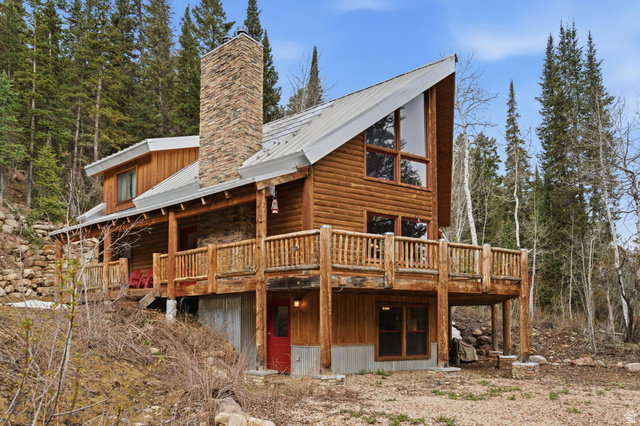
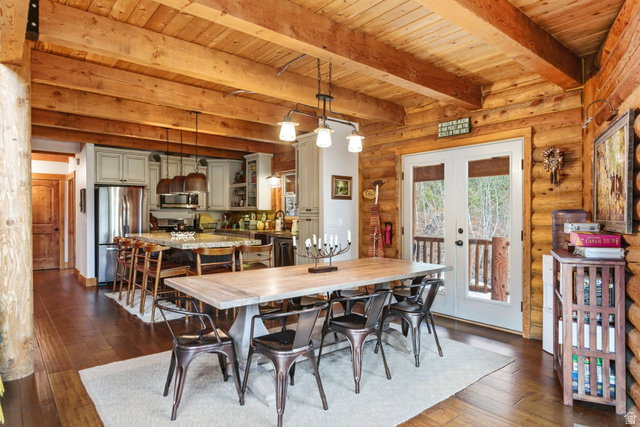
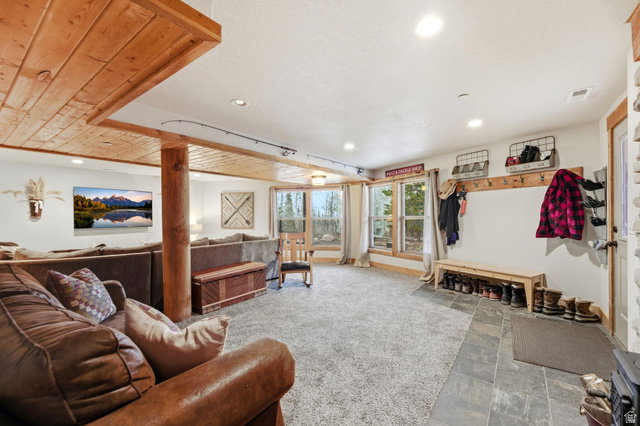
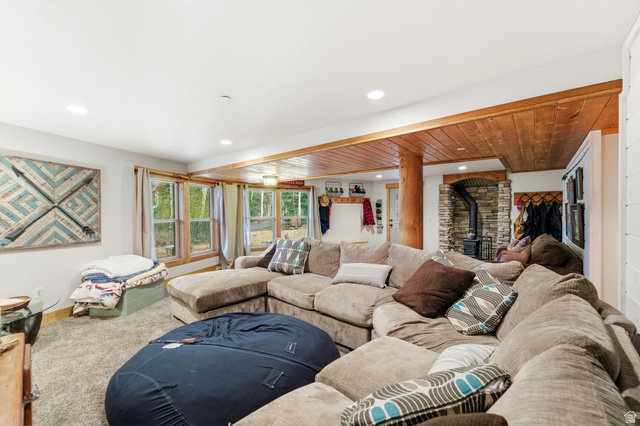
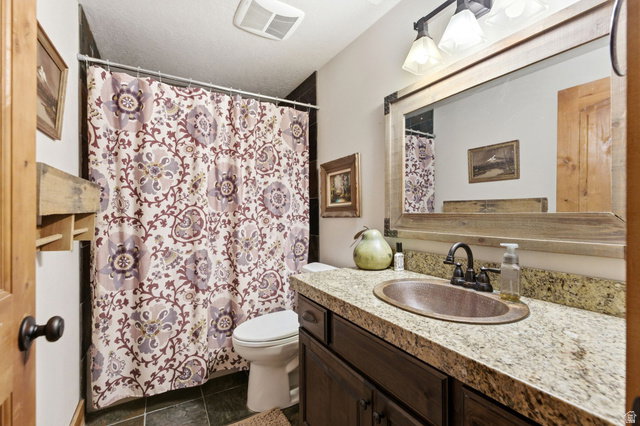
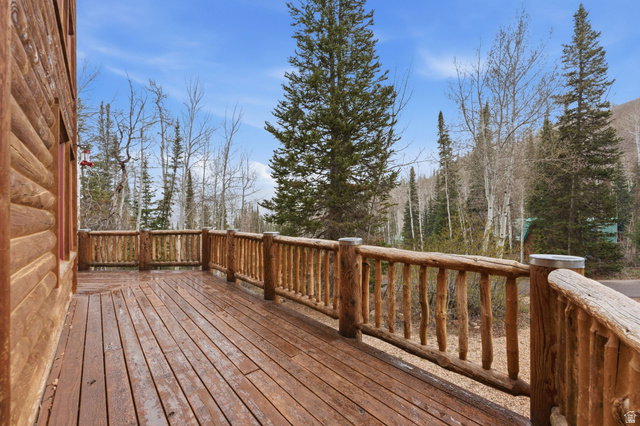
Nestled at the top of the coveted Pine Mountain cabin community just east of Oakley, UT, this impeccable 4-bedroom, 3-bathroom seasonally accessible retreat backs directly to HOA open space and national forest - offering privacy, serenity, and breathtaking natural surroundings. Newly constructed in 2013, this 3,139 sq ft cabin seamlessly blends rustic charm with modern comfort across three thoughtfully designed levels. The main level welcomes you with a well-appointed kitchen, breakfast bar, and informal dining area, all flowing into a great room anchored by a stunning stone-hearth fireplace. A main-level bedroom and full bathroom add everyday convenience, and a massive deck just off the living area invites you to slow down and soak in the surrounding beauty. Upstairs, a dramatic open loft overlooks the main level alongside the spacious primary suite, and the upper bathroom is a true showpiece featuring a striking copper soaking tub. The lower level rounds out the home with a rustic wood-burning stove, an additional living area, bedroom, and bathroom, with a walkout to the outdoors. Pine Mountain is a gated community revered for its paved roads, national forest access, community horse pasture, and tennis courts. World-class fly fishing on the Weber River and Smith & Morehouse Reservoir are just minutes away, making this the perfect mountain escape.
Additional Information
- Taxes
- $5,152
- Hoa Fee
- $500
- HOA Amenities
- Gated, Hiking Trails, Picnic Area, Tennis Court(s), Water
- Exterior Features
- Basement Entrance, Patio: Covered, Porch: Open, Walkout
- Interior Features
- Bath: Primary, Disposal, Great Room, Range/Oven: Built-In, Vaulted Ceilings
- Basement
- Walk-Out Access
- Heating
- Gas: Central, Wood
- Roof
- Metal
- School District
- South Summit
- Elementary School
- South Summit
- Middle School
- South Summit
- High School
- South Summit
- Style
- Cabin
- Living Area
- 3,139
Mortgage Calculator
Listing courtesy of Windermere Real Estate (Park City).
Information deemed reliable but not guaranteed accurate. Buyer to verify all information. Terms of UseThe multiple listing information is provided by Wasatch Front Regional Multiple Listing Service, Inc. from a copyrighted compilation of listings. The compilation of listings and each individual listing are © 2026 Wasatch Front Regional Multiple Listing Service, Inc., All Rights Reserved.The information provided is for consumers' personal, non-commercial use and may not be used for any purpose other than to identify prospective properties consumers may be interested in purchasing.