903 S 2580 E, Spanish Fork, UT 84660
- $410,000
- 3
- BD
- 3
- BA
- 1,957
- SqFt








- List Price
- $410,000
- Status
- ACTIVE
- MLS#
- 2153226
- Days on Market
- 93
- Price Change
- ▼ $5,000 1782361376
- Year Built
- 2018
- Bedrooms
- 3
- Bathrooms
- 3
- 1/2 Baths
- 1
- Square Feet
- 1,957
- Parcel Number
- 51-610-0009
- Acres
- 0.02
- Terms
- Cash, Conventional, FHA, VA Loan, USDA Rural Development
- County
- Utah
- Region
- Sp Fork; Mapleton; Benjamin
- Subdivision
- Ridge
Property Description
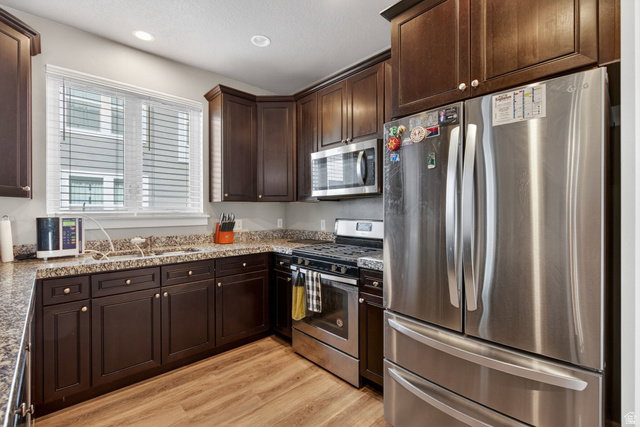
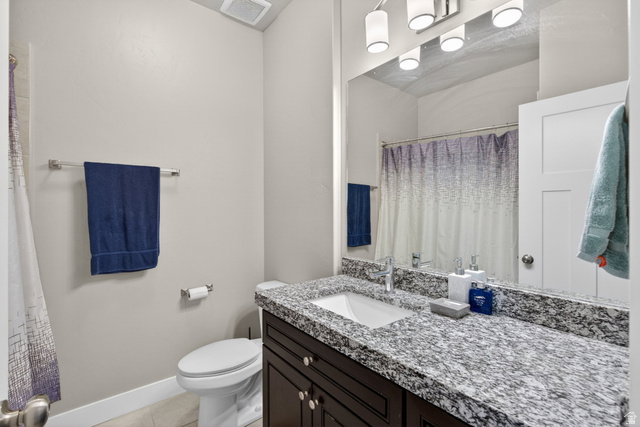
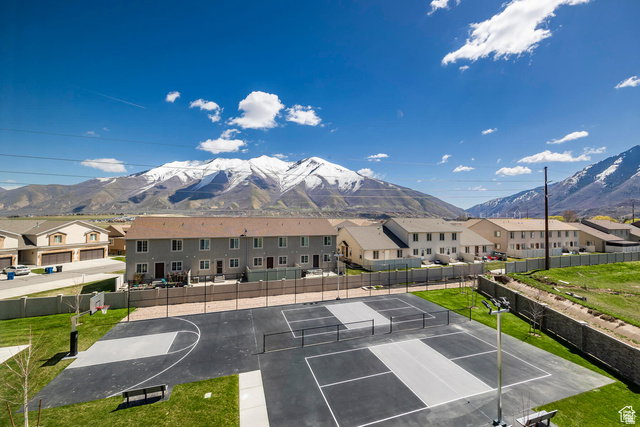
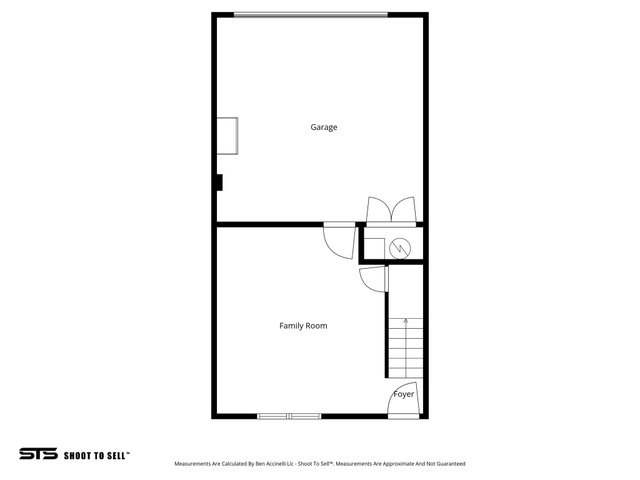
Best price in Spanish Fork for this size and quality of Townhome! This Biltmore floor plan at The Ridge at Spanish Fork is one of the most popular three bedroom townhomes. The main level includes a welcoming family room with access to a 2 car garage, while the second level is fully open with a spacious kitchen, dining area, and family room-ideal for gathering and entertaining. Second floor also has a 1/2 bath. The Biltmore is also the only three bedroom layout that features a back deck. Upstairs, the primary suite is joined by two additional bedrooms and another full bath. The owner had installed an EV car charger outlet in the garage and the furnace had a regulator installed. The Ridge at Spanish Fork is a townhome community on the east side of Spanish Fork with a clubhouse, fitness center, indoor/outdoor pool, pickleball courts, tennis court and a dog park. The location is convenient to shopping, dining, schools, I-15, and Spanish Fork Canyon. Investors are welcome.
Additional Information
- Taxes
- $2,030
- Hoa Fee
- $220
- HOA Amenities
- Cable TV, Clubhouse, Fitness Center, Pets Permitted, Playground, Pool, Sewer Paid, Snow Removal, Tennis Court(s)
- Exterior Features
- Balcony, Deck; Covered, Lighting, Secured Parking
- Interior Features
- Bath: Primary, Disposal, Range: Gas, Range/Oven: Free Stdng., Granite Countertops
- Basement
- None
- Floor
- Carpet, Laminate, Tile
- Garage Spaces
- 2
- Heating
- Forced Air
- Roof
- Asphalt
- School District
- Nebo
- Elementary School
- Spanish Oaks
- Middle School
- Mapleton Jr
- High School
- Maple Mountain
- Style
- Tri/Multi-Level
- Living Area
- 1,957
Mortgage Calculator
Listing courtesy of RE/MAX Associates.
Information deemed reliable but not guaranteed accurate. Buyer to verify all information. Terms of UseThe multiple listing information is provided by Wasatch Front Regional Multiple Listing Service, Inc. from a copyrighted compilation of listings. The compilation of listings and each individual listing are © 2026 Wasatch Front Regional Multiple Listing Service, Inc., All Rights Reserved.The information provided is for consumers' personal, non-commercial use and may not be used for any purpose other than to identify prospective properties consumers may be interested in purchasing.