3260 N River Dr E, Eden, UT 84310
- $895,000
- 4
- BD
- 4
- BA
- 3,822
- SqFt










- List Price
- $895,000
- Status
- ACTIVE
- MLS#
- 2153234
- Days on Market
- 140
- Price Change
- ▼ $54,000 1787265697
- Year Built
- 1975
- Bedrooms
- 4
- Bathrooms
- 4
- 3/4 Baths
- 3
- Square Feet
- 3,822
- Parcel Number
- 22-068-0003
- Acres
- 0.73
- Terms
- Cash, Conventional, FHA, VA Loan
- County
- Weber
- Region
- Lbrty; Edn; Nordic Vly; Huntsvl
- Subdivision
- Eden Hills
Property Description
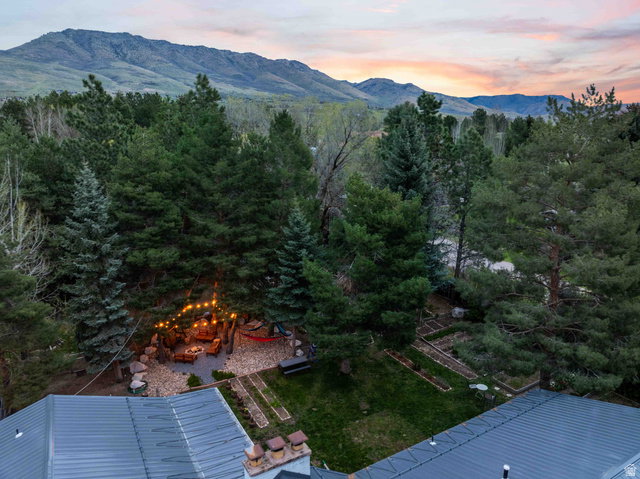
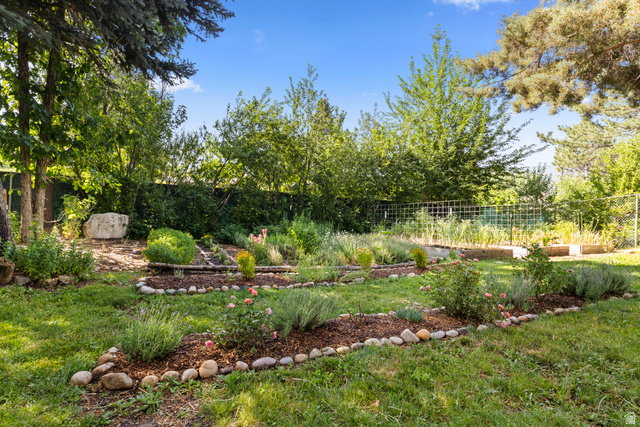
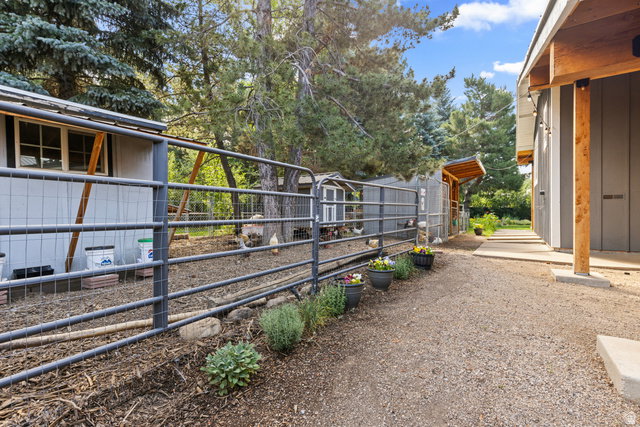
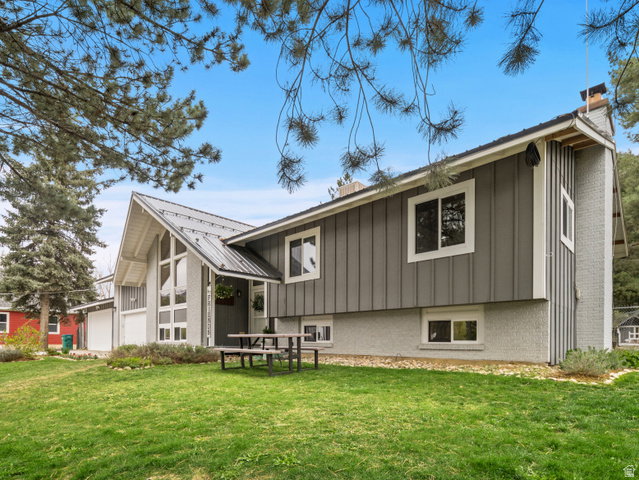
Welcome to this beautifully remodeled home in a serene and private setting in Eden. This property offers a rare combination of modern updates and a fully established, mature landscape, delivering exceptional outdoor living with virtually no setup required. The home has been completely refreshed with thoughtful upgrades throughout, including fresh paint, stylishly renovated bathrooms, an updated kitchen, and a bright, inviting sunroom perfect for relaxing year-round. All appliances are included, making this home truly move-in ready. New steel roof installed in 2019. Step outside and discover a backyard designed for privacy, beauty, and effortless enjoyment. The mature, fully planted grounds feature established perennial gardens, flowering herbs, and a producing orchard with cherries, apples, pears, plums, nectarines, and peaches, all already in the ground and thriving. The landscaping has been thoughtfully developed over the years, meaning a new owner simply gets to enjoy the results: seasonal color, fragrance, shade, and the occasional harvest without the years of work it took to get here. Whether you're looking for a peaceful weekend retreat, a full-time residence, or simply a property that's as beautiful outside as it is inside, this is a turnkey opportunity in one of Utah's most sought-after mountain communities. All property information, boundaries and documents to be verified by buyer.
Additional Information
- Taxes
- $3,986
- Exterior Features
- Double Pane Windows, Entry (Foyer), Patio: Covered, Storm Doors
- Interior Features
- Bar: Wet, Closet: Walk-In, Kitchen: Updated, Vaulted Ceilings
- Basement
- Full
- Floor
- Carpet, Tile, Slate
- Garage Spaces
- 4
- Heating
- Electric, Wood
- School District
- Weber
- Elementary School
- Valley
- Middle School
- Snowcrest
- High School
- Weber
- Style
- Split-Entry/Bi-Level
- Fireplaces
- 3
- Living Area
- 3,822
Mortgage Calculator
Listing courtesy of Mountain Luxury Real Estate.
Information deemed reliable but not guaranteed accurate. Buyer to verify all information. Terms of UseThe multiple listing information is provided by Wasatch Front Regional Multiple Listing Service, Inc. from a copyrighted compilation of listings. The compilation of listings and each individual listing are © 2026 Wasatch Front Regional Multiple Listing Service, Inc., All Rights Reserved.The information provided is for consumers' personal, non-commercial use and may not be used for any purpose other than to identify prospective properties consumers may be interested in purchasing.