1362 E 5150 S, South Ogden, UT 84403
- $499,000
- 5
- BD
- 3
- BA
- 2,304
- SqFt




- List Price
- $499,000
- Status
- ACTIVE
- MLS#
- 2153240
- Days on Market
- 93
- Price Change
- ▼ $10,000 1783628718
- Year Built
- 1992
- Bedrooms
- 5
- Bathrooms
- 3
- 1/2 Baths
- 1
- 3/4 Baths
- 1
- Square Feet
- 2,304
- Parcel Number
- 07-311-0013
- Acres
- 0.24
- Terms
- Cash, Conventional, FHA, VA Loan
- County
- Weber
- Region
- Ogdn; W Hvn; Ter; Rvrdl
- Subdivision
- Sunnyside Manor
Property Description
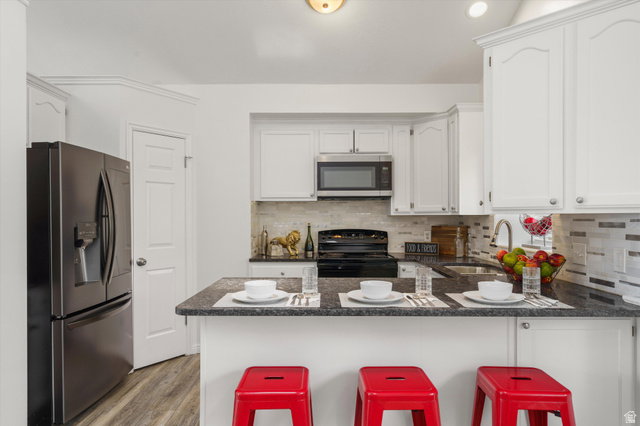
Seller willing to contribute to a 2-1 buydown. Beautifully Remodeled South Ogden Home with Solar! Welcome to this fully remodeled home in the heart of South Ogden, where modern updates meet comfort and efficiency. This home has been thoughtfully upgraded throughout, featuring a stunning updated kitchen with granite countertops, Fridge, along with refreshed flooring, paint, and fixtures that give the home a clean, contemporary feel. Enjoy the benefits of owned solar panels, helping reduce utility costs while increasing energy efficiency-an increasingly valuable feature for today's buyers. The layout offers functional living spaces filled with natural light, spacious bedrooms, and updated bathrooms designed for both style and convenience. Step outside to a well-maintained yard perfect for relaxing, entertaining, or enjoying Utah's beautiful seasons. Located in a desirable South Ogden neighborhood, this home is just minutes from schools, shopping, dining, and outdoor recreation, including quick access to Ogden Canyon and nearby trails. Move-in ready, energy-efficient, and beautifully updated-this is one you don't want to miss! Square footage figures are provided as a courtesy estimate only and were obtained from CubiCasa. Buyer is advised to obtain an independent measurement.
Additional Information
- Taxes
- $3,090
- Exterior Features
- Bay Box Windows, Double Pane Windows, Porch: Open, Patio: Open
- Interior Features
- Bath: Primary, Closet: Walk-In, Disposal, Kitchen: Updated, Range/Oven: Free Stdng., Vaulted Ceilings, Granite Countertops
- Basement
- Daylight, Partial
- Floor
- Carpet, Tile
- Garage Spaces
- 2
- Heating
- Forced Air, Gas: Central
- Roof
- Asphalt
- School District
- Weber
- Elementary School
- Burch Creek
- Middle School
- South Ogden
- High School
- Bonneville
- Style
- Tri/Multi-Level
- Living Area
- 2,304
Mortgage Calculator
Listing courtesy of KW Success Keller Williams Realty.
Information deemed reliable but not guaranteed accurate. Buyer to verify all information. Terms of UseThe multiple listing information is provided by Wasatch Front Regional Multiple Listing Service, Inc. from a copyrighted compilation of listings. The compilation of listings and each individual listing are © 2026 Wasatch Front Regional Multiple Listing Service, Inc., All Rights Reserved.The information provided is for consumers' personal, non-commercial use and may not be used for any purpose other than to identify prospective properties consumers may be interested in purchasing.