445 E 1470 S, Washington, UT 84780
- $650,000
- 4
- BD
- 2
- BA
- 2,553
- SqFt










- List Price
- $650,000
- Status
- ACTIVE
- MLS#
- 2153303
- Days on Market
- 93
- Price Change
- ▼ $10,000 1784773364
- Year Built
- 2005
- Bedrooms
- 4
- Bathrooms
- 2
- Square Feet
- 2,553
- Parcel Number
- W-HRF-2-10
- Acres
- 0.26
- Terms
- Cash, Conventional, FHA, VA Loan
- County
- Washington
- Region
- Washington
- Subdivision
- Heritage Fields 2
Property Description
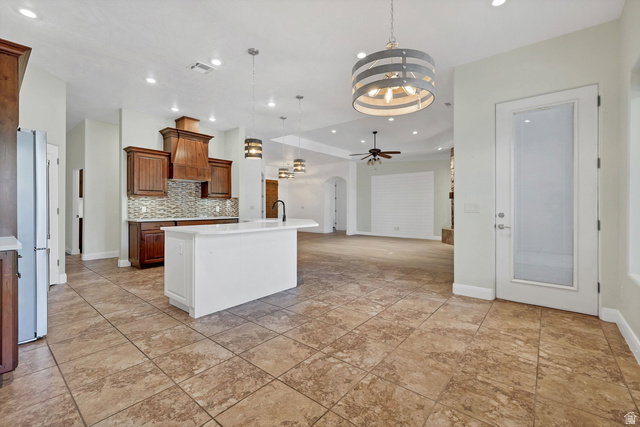
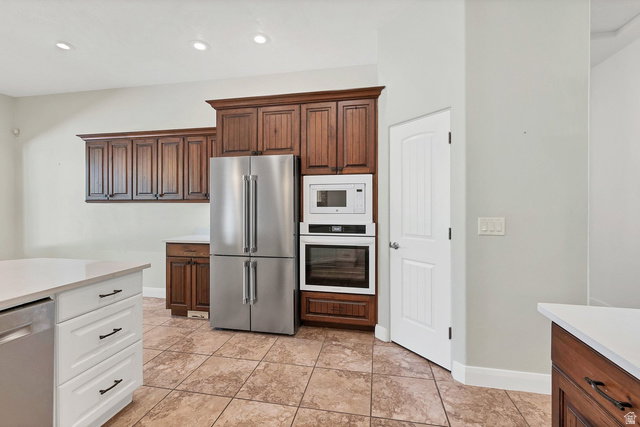
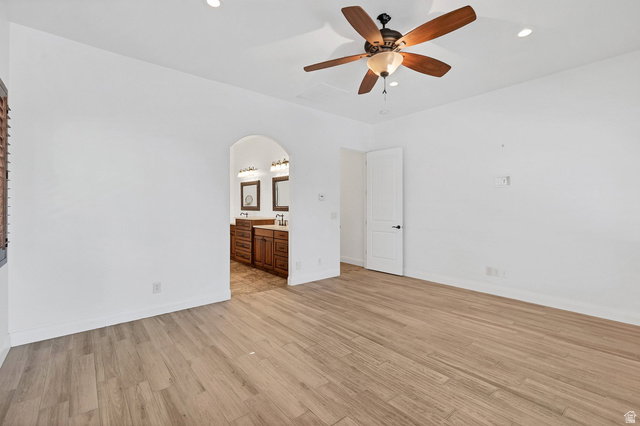
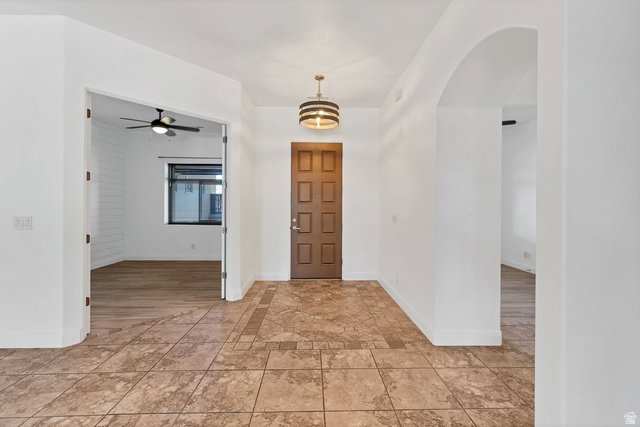
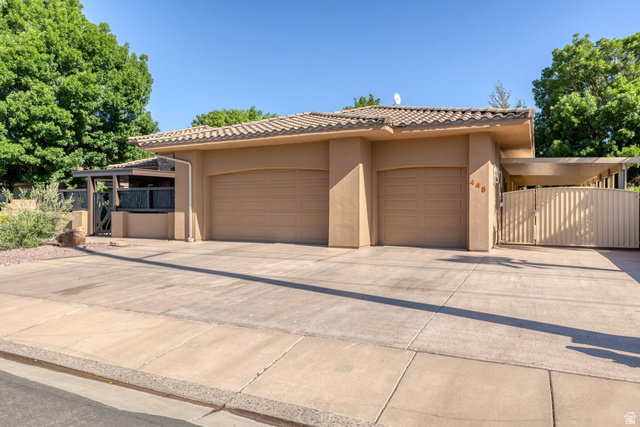
Ideally located in the desirable Washington Fields area, this beautifully maintained home offers the perfect blend of convenience, comfort, and a quiet neighborhood setting with no HOA. The well-designed kitchen opens seamlessly to a spacious great room, creating an ideal space for everyday living and entertaining. The kitchen is plumbed for either an electric or gas cooktop, providing flexibility for your cooking preferences. The thoughtfully designed split floor plan offers added privacy, with separate climate controls for each wing of the home to enhance year-round comfort. Every bedroom features custom closet built-ins, providing exceptional storage and organization. Enjoy a peaceful backyard retreat, or relax on the expansive covered, gated front patio that offers both privacy and security. Inside, you'll appreciate quality finishes including plantation shutters, blinds, and energy-efficient Low-E windows. The home is equipped with a whole-house water softener, plus a point-of-use water purification system in the kitchen for clean drinking water. Additional highlights include a 3-car garage, ample trailer parking, insulated concrete form (ICF) exterior walls, and R-18 insulated garage doors for outstanding energy efficiency. Even more peace of mind comes with the transferable Choice Home Warranty, which is included with the home and remains in effect through October 2029. Home is virtually staged.
Additional Information
- Taxes
- $2,595
- Exterior Features
- Double Pane Windows, Patio: Covered
- Interior Features
- Bath: Sep. Tub/Shower, Closet: Walk-In, Disposal, French Doors, Great Room, Range: Countertop, Range/Oven: Built-In
- Basement
- Slab
- Floor
- Tile
- Garage Spaces
- 3
- Heating
- Gas: Central, Gas: Stove
- Roof
- Tile
- School District
- Washington
- Elementary School
- Crimson View
- Middle School
- Pine View Middle
- High School
- Pine View
- Style
- Rambler/Ranch
- Fireplaces
- 1
- Living Area
- 2,553
Mortgage Calculator
Listing courtesy of Summit Sotheby's International Realty.
Information deemed reliable but not guaranteed accurate. Buyer to verify all information. Terms of UseThe multiple listing information is provided by Wasatch Front Regional Multiple Listing Service, Inc. from a copyrighted compilation of listings. The compilation of listings and each individual listing are © 2026 Wasatch Front Regional Multiple Listing Service, Inc., All Rights Reserved.The information provided is for consumers' personal, non-commercial use and may not be used for any purpose other than to identify prospective properties consumers may be interested in purchasing.