3595 Ridgeline Drive Dr, Park City, UT 84098
- $3,650,000
- 5
- BD
- 5
- BA
- 2,986
- SqFt




- List Price
- $3,650,000
- Status
- ACTIVE
- MLS#
- 2153566
- Days on Market
- 181
- Price Change
- ▼ $50,000 1787347484
- Year Built
- 2021
- Bedrooms
- 5
- Bathrooms
- 5
- 3/4 Baths
- 4
- Square Feet
- 2,986
- Parcel Number
- RTH-2B
- Acres
- 0.01
- Terms
- Cash, Conventional
- County
- Summit
- Region
- Park City; Kimball Jct; Smt Pk
- Subdivision
- The Ridge At Canyons Village
Property Description
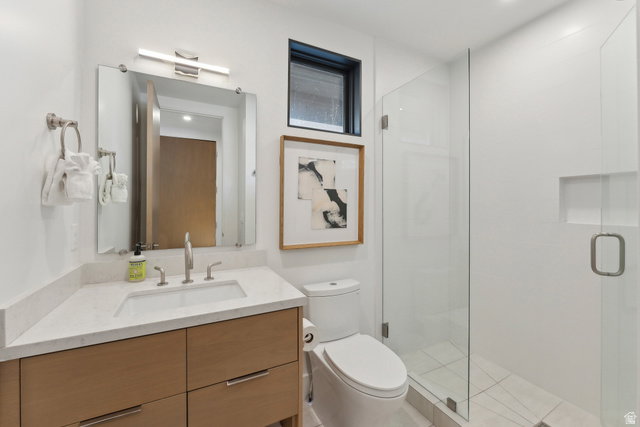
Situated in the exclusive The Ridge at Canyons Village, this stunning luxury townhome is a masterclass in refined mountain living, where no detail has been overlooked. Elegantly exposed structural steel and a dramatic glass staircase set the tone for a sleek, modern aesthetic that flows throughout the home's five bedrooms and five bathrooms, including four en-suites and a lavish owner's suite featuring a fireplace, heated bathroom floors, and a private balcony. Offered turn-key and fully furnished, the residence is outfitted with high-end Thermador appliances, soft-close kitchen cabinets, and two striking stone and metal gas fireplaces. Designed for both comfort and convenience, it includes a heated two-car garage, dual laundry closets, a high-efficiency water heater and furnace, and zoned heating and AC. The great room invites gatherings with its spacious layout, dining area, and balcony overlooking breathtaking mountain views, while a cozy loft offers additional space to relax. Step into your private hot tub after a day of skiing directly into the unit, and enjoy added peace of mind with a built-in security system. Perfectly positioned within walking distance to Park City Resort's Canyons side, shopping, and dining, this home also includes complimentary, on-demand winter shuttle service - an exceptional offering within a limited collection of 44 thoughtfully curated townhomes.
Additional Information
- Taxes
- $18,366
- Hoa Fee
- $2,808
- HOA Amenities
- Cable TV, Insurance, Maintenance, Management, Sewer Paid, Snow Removal, Water
- Exterior Features
- Balcony, Double Pane Windows, Lighting, Walkout, Patio: Open
- Interior Features
- Alarm: Fire, Alarm: Security, Bar: Wet, Bath: Primary, Bath: Sep. Tub/Shower, Closet: Walk-In, Disposal, Great Room, Kitchen: Updated, Oven: Gas, Range: Gas, Range/Oven: Built-In, Video Door Bell(s), Smart Thermostat(s)
- Basement
- Partial
- Floor
- Hardwood, Tile
- Garage Spaces
- 2
- Heating
- Forced Air, Gas: Central
- Roof
- Composition
- School District
- Park City
- Elementary School
- Parley's Park
- Middle School
- Ecker Hill
- High School
- Park City
- Style
- Townhouse; Row-mid
- Fireplaces
- 2
- Living Area
- 2,986
How much is your Utah home worth now?
Recent home sales in your area have affected your home's value. Find out what it's worth in today's market here.
Mortgage Calculator
Listing courtesy of Christie's International Real Estate VUE.
Information deemed reliable but not guaranteed accurate. Buyer to verify all information. Terms of UseThe multiple listing information is provided by Wasatch Front Regional Multiple Listing Service, Inc. from a copyrighted compilation of listings. The compilation of listings and each individual listing are © 2026 Wasatch Front Regional Multiple Listing Service, Inc., All Rights Reserved.The information provided is for consumers' personal, non-commercial use and may not be used for any purpose other than to identify prospective properties consumers may be interested in purchasing.