4739 W Snowflake Dr, Highland, UT 84003
- $2,100,000
- 8
- BD
- 6
- BA
- 6,224
- SqFt











- List Price
- $2,100,000
- Status
- ACTIVE
- MLS#
- 2153813
- Days on Market
- 89
- Price Change
- ▼ $200,000 1781832031
- Year Built
- 2015
- Bedrooms
- 8
- Bathrooms
- 6
- 1/2 Baths
- 1
- 3/4 Baths
- 1
- Square Feet
- 6,224
- Parcel Number
- 49-793-0003
- Acres
- 0.61
- Terms
- Cash, Conventional
- County
- Utah
- Region
- Am Fork; Hlnd; Lehi; Saratog.
- Subdivision
- Pace Manor
Property Description
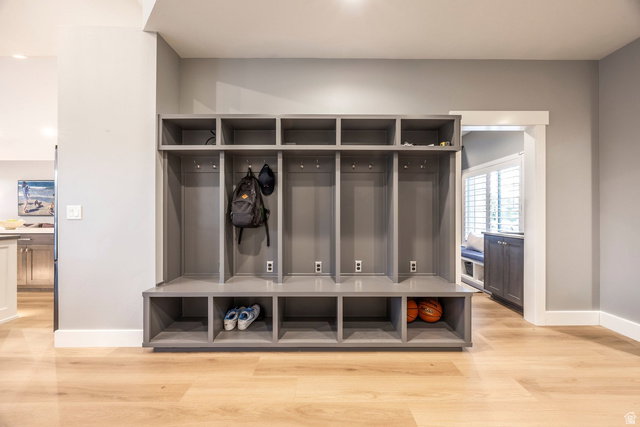
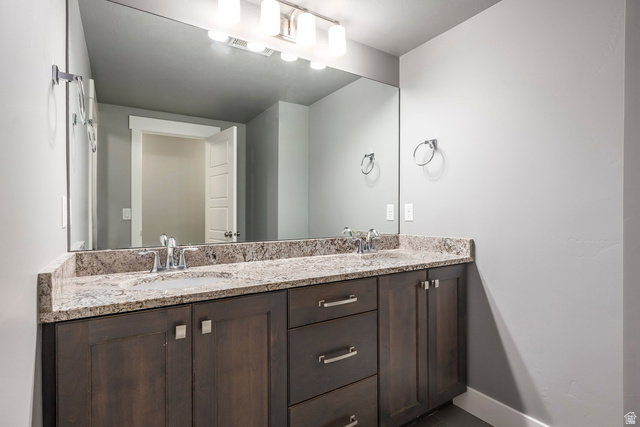
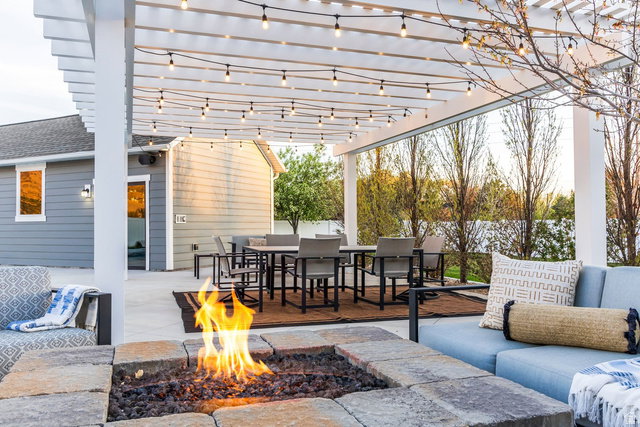
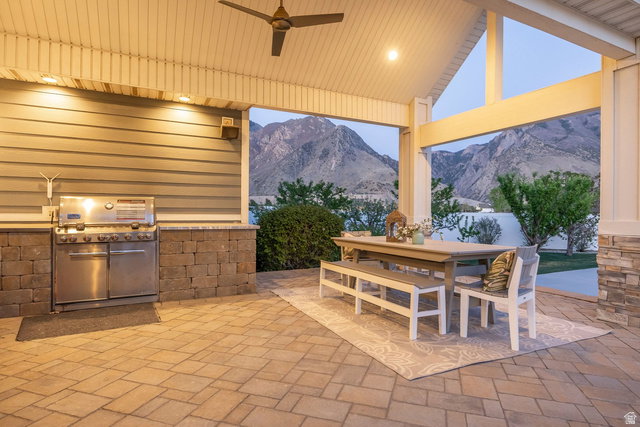
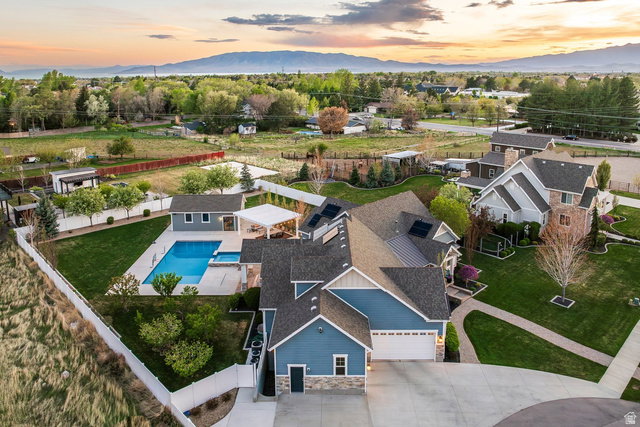
Beautiful custom Craftsman Rambler in the heart of Highland. Nestled in a quiet, newly developed neighborhood with no HOA, this property features a spacious and thoughtfully designed floor plan with abundant natural light throughout. The main level boasts an open-concept living area, ideal for both everyday living and entertaining, along with a well-appointed kitchen featuring ample cabinetry, generous counter space, a buffet island and modern finishes. The primary suite provides a relaxing retreat with a private ensuite bathroom. Downstairs, you'll find additional bedrooms, bathroom, home theater and plenty of storage. The home also includes a fully separated basement apartment-ideal for rental income, guests, or multi-generational living. Step outside to your private backyard oasis featuring a chlorine sport pool complete with a basketball hoop and volleyball setup-perfect for summer fun and entertaining. Enjoy an in-ground hot tub, pergola, and fully equipped outdoor kitchen, creating the ultimate space for relaxing and hosting. A detached 450 SF pool house enhances the experience with its own bathroom, shower, and a dedicated golf simulator room for year-round enjoyment. The yard is further complemented by mature fruit trees, including apple, peach, plum, and cherry. Still plenty of grassy space to throw a football or to kick a soccer ball. Additional highlights include solar panels for improved energy efficiency and long-term savings, as well as built-in "Everlights" holiday lighting for effortless year-round ambiance and curb appeal. Conveniently located in a cul-de-sac, near the mouth of American Fork Canyon, parks, top-rated schools, shopping, and dining, this home offers both tranquility and accessibility.
Additional Information
- Taxes
- $6,089
- Exterior Features
- Basement Entrance, Deck; Covered, Out Buildings, Lighting, Sliding Glass Doors
- Interior Features
- Accessory Apt, Alarm: Fire, Alarm: Security, Basement Apartment, Bath: Primary, Bath: Sep. Tub/Shower, Closet: Walk-In, Den/Office, Disposal, Gas Log, Mother-in-Law Apt., Oven: Double, Oven: Wall, Vaulted Ceilings, Theater Room, Video Door Bell(s), Video Camera(s)
- Basement
- Full
- Floor
- Carpet, Laminate, Tile
- Garage Spaces
- 4
- Heating
- Forced Air, Gas: Central
- Pool Features
- Gunite, In Ground
- Roof
- Asbestos Shingle
- School District
- Alpine
- Elementary School
- Westfield
- Middle School
- Timberline
- High School
- Lone Peak
- Style
- Rambler/Ranch
- Living Area
- 6,224
Mortgage Calculator
Listing courtesy of Summit Sotheby's International Realty.
Information deemed reliable but not guaranteed accurate. Buyer to verify all information. Terms of UseThe multiple listing information is provided by Wasatch Front Regional Multiple Listing Service, Inc. from a copyrighted compilation of listings. The compilation of listings and each individual listing are © 2026 Wasatch Front Regional Multiple Listing Service, Inc., All Rights Reserved.The information provided is for consumers' personal, non-commercial use and may not be used for any purpose other than to identify prospective properties consumers may be interested in purchasing.