9763 S Chylene Dr, Sandy, UT 84092
- $1,171,500
- 6
- BD
- 3
- BA
- 4,058
- SqFt










- List Price
- $1,171,500
- Status
- ACTIVE
- MLS#
- 2153852
- Days on Market
- 89
- Price Change
- ▼ $2,499 1783563568
- Year Built
- 1978
- Bedrooms
- 6
- Bathrooms
- 3
- 3/4 Baths
- 1
- Square Feet
- 4,058
- Parcel Number
- 28-11-158-003
- Acres
- 0.23
- Terms
- Cash, Conventional, FHA, VA Loan
- County
- Salt Lake
- Region
- Sandy; Alta; Snowbd; Granite
- Subdivision
- Granite Crest #1
Property Description
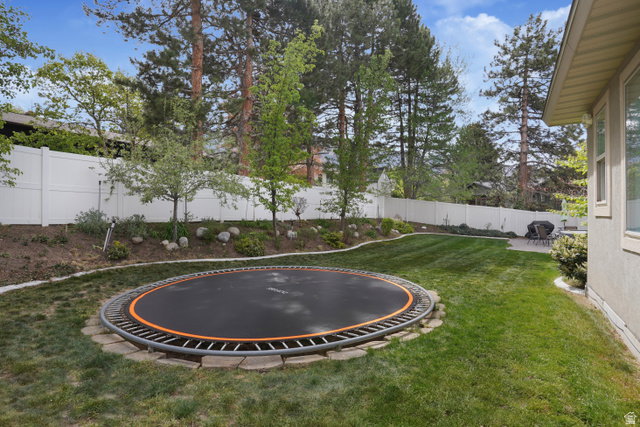
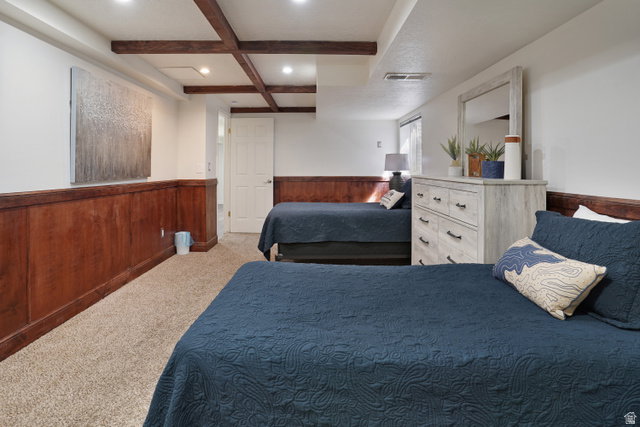
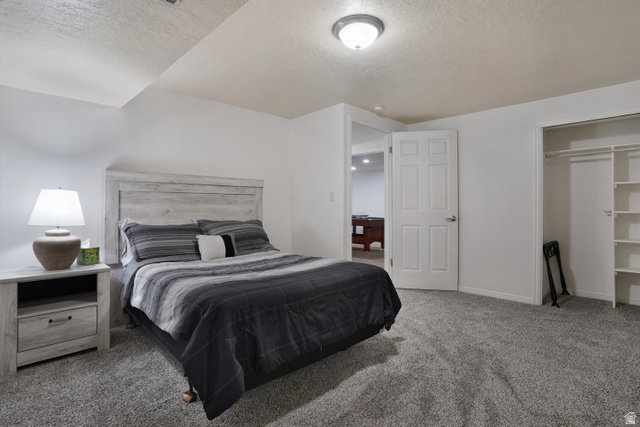
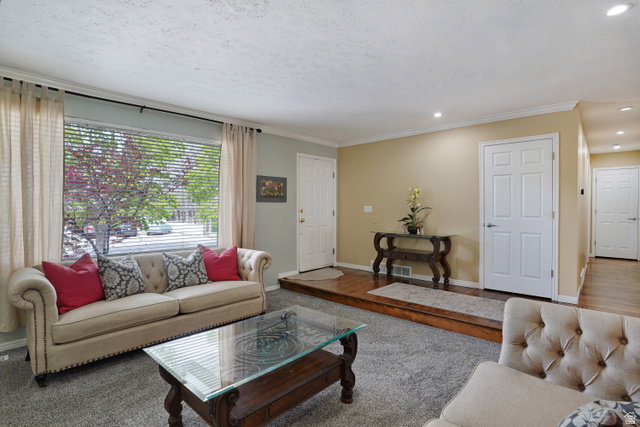
**NEW PAINT AND CARPET AS OF 05.20.26** Just 1.2 miles from the mouth of Little Cottonwood Canyon, this home sits less than 20 minutes from the world-class slopes of Snowbird and Alta. Original hardwood floors anchor the main level, flowing into a sunken living room framed by ceiling vault, skylights, and a gas fireplace. The oversized, renovated kitchen is large enough for sizable gatherings, while still having a cozy feel. The owner's suite offers a sophisticated retreat (and I don't say "retreat" lightly) with a private sitting room, vaulted ceiling, and a large custom shower. A functional six-bedroom layout --- three up and three down --- is complemented by a bonus loft and an expansive basement featuring newer carpet, a second gas fireplace, and a full wet bar. Practical updates include a 2021 furnace and a 2023 water heater. Special interior features include an in-ground trampoline, hot tub, as well as a central vacuum and ample storage capacity, including a hidden storage area. Outside, mature trees canopy a fully landscaped backyard, while the south side of the property has extra parking for an RV or additional vehicles. --------- Prospective buyers are encouraged to verify the information found in this listing to their own satisfaction.
Additional Information
- Taxes
- $3,883
- Exterior Features
- Bay Box Windows, Double Pane Windows, Lighting, Porch: Open, Skylights, Sliding Glass Doors, Patio: Open
- Interior Features
- Alarm: Security, Bath: Primary, Bath: Sep. Tub/Shower, Central Vacuum, Closet: Walk-In, Den/Office, Disposal, Gas Log, Great Room, Kitchen: Second, Kitchen: Updated, Oven: Double, Range/Oven: Free Stdng., Vaulted Ceilings, Granite Countertops, Video Door Bell(s)
- Basement
- Daylight
- Floor
- Carpet, Hardwood, Tile, Vinyl
- Garage Spaces
- 2
- Heating
- Gas: Central
- Roof
- Asphalt
- School District
- Canyons
- Elementary School
- Granite
- Middle School
- Albion
- High School
- Brighton
- Style
- Rambler/Ranch
- Fireplaces
- 1
- Living Area
- 4,058
Mortgage Calculator
Listing courtesy of Bybee & Co Realty, LLC.
Information deemed reliable but not guaranteed accurate. Buyer to verify all information. Terms of UseThe multiple listing information is provided by Wasatch Front Regional Multiple Listing Service, Inc. from a copyrighted compilation of listings. The compilation of listings and each individual listing are © 2026 Wasatch Front Regional Multiple Listing Service, Inc., All Rights Reserved.The information provided is for consumers' personal, non-commercial use and may not be used for any purpose other than to identify prospective properties consumers may be interested in purchasing.