461 E 2175 N, North Ogden, UT 84414
- $750,000
- 6
- BD
- 3
- BA
- 5,042
- SqFt






- List Price
- $750,000
- Status
- ACTIVE
- MLS#
- 2153870
- Days on Market
- 89
- Year Built
- 1975
- Bedrooms
- 6
- Bathrooms
- 3
- 3/4 Baths
- 1
- Square Feet
- 5,042
- Parcel Number
- 17-076-0068
- Acres
- 0.41
- Terms
- Cash, Conventional, FHA, VA Loan
- County
- Weber
- Region
- Ogdn; FarrW; Hrsvl; Pln Cty.
Property Description
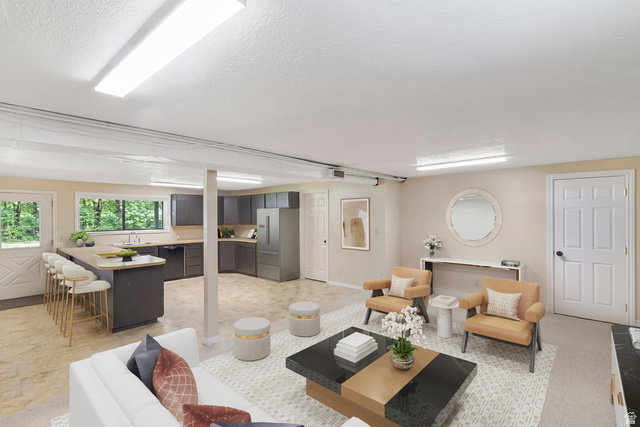
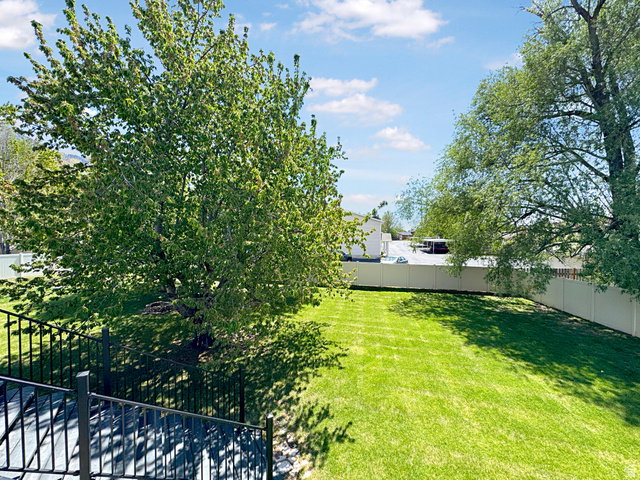
Incredible value in desirable North Ogden! Conveniently located near schools, city parks, shopping, and North Ogden Canyon for endless outdoor recreation. Boasting over 5,000 sq ft, this spacious home is ideal for multi-generational living or owner-occupied rental potential with a fully accessible basement apartment setup. Step inside to a remodeled main level featuring new laminate flooring, fresh carpet and paint, and a brand-new kitchen. The open-concept kitchen and family room are filled with natural light and highlighted by built-in cabinetry surrounding a cozy fireplace. The kitchen offers quartz countertops, stainless steel appliances, and a large island perfect for gathering. The primary suite features an ensuite bathroom with euro-glass shower and walk-in closet. The main level is completed by a large laundry room with private office space and two additional bedrooms. Downstairs, enjoy a walkout basement entrance leading to a second open-concept kitchen/family room with fireplace, three generously sized bedrooms, one full bathroom, and abundant storage. The backyard features a large waterproof deck overlooking mountain views and mature trees. The fully fenced yard and ample extra parking provide room for RVs, toys, or basement guests.
Additional Information
- Taxes
- $4,338
- Exterior Features
- Double Pane Windows, Lighting, Patio: Covered, Porch: Open
- Interior Features
- Basement Apartment, Bath: Primary, Closet: Walk-In, Den/Office, Disposal, Kitchen: Second, Kitchen: Updated, Mother-in-Law Apt., Range/Oven: Built-In
- Basement
- Daylight, Entrance, Full, Walk-Out Access
- Floor
- Carpet, Laminate, Tile
- Garage Spaces
- 2
- Heating
- Forced Air, Gas: Central, Wood
- Roof
- Asphalt
- School District
- Weber
- Elementary School
- Green Acres
- Middle School
- Orion
- High School
- Weber
- Style
- Rambler/Ranch
- Fireplaces
- 2
- Living Area
- 5,042
Mortgage Calculator
Listing courtesy of RE/MAX Associates.
Information deemed reliable but not guaranteed accurate. Buyer to verify all information. Terms of UseThe multiple listing information is provided by Wasatch Front Regional Multiple Listing Service, Inc. from a copyrighted compilation of listings. The compilation of listings and each individual listing are © 2026 Wasatch Front Regional Multiple Listing Service, Inc., All Rights Reserved.The information provided is for consumers' personal, non-commercial use and may not be used for any purpose other than to identify prospective properties consumers may be interested in purchasing.