3295 E Lindsay Spring Cir, Heber City, UT 84032
- $2,472,000
- 6
- BD
- 5
- BA
- 5,357
- SqFt






- List Price
- $2,472,000
- Status
- ACTIVE
- MLS#
- 2154106
- Days on Market
- 88
- Year Built
- 2018
- Bedrooms
- 6
- Bathrooms
- 5
- 1/2 Baths
- 1
- Square Feet
- 5,357
- Parcel Number
- 00-0020-7714
- Acres
- 0.52
- Terms
- Cash, Conventional
- County
- Wasatch
- Region
- Charleston; Heber
- Subdivision
- Crossings Lake Creek
Property Description
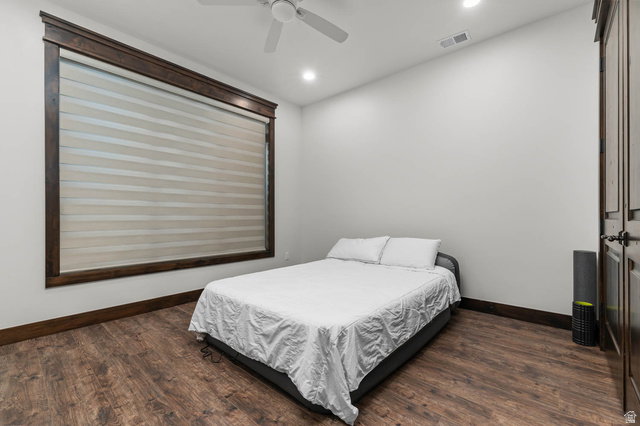
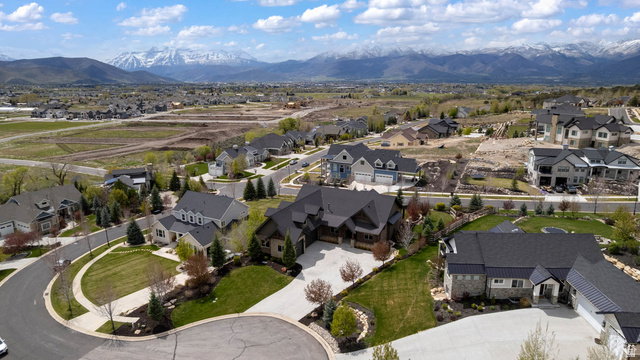
The Ultimate Retreat: Experience a home that goes far beyond the standard luxury build. Located in the serene landscape of Heber City, this residence is defined by one-of-a-kind custom upgrades designed for security, wellness, and a high-end lifestyle. The "Hidden" Luxuries What sets this property apart are the high-value "bonus" features integrated into its design: Private Wellness Center: Unwind in your own built-in sauna, offering a spa-quality experience without leaving home. Includes a 500-gallon water storage system fully plumbed into the house, alongside a whole-home humidifier integrated into the HVAC system for year-round comfort. The property is fully enclosed by a classic split-rail cedar fence and features a dedicated box garden area, perfect for farm-to-table living. Holidays are extra special with programable lighting. Culinary Excellence & Entertaining Whether you are hosting a gala or a quiet family brunch, the dual-kitchen layout offers unmatched versatility: Professional Main Kitchen: Equipped with commercial-grade appliances, a large "walk-in" pantry with motion lighting, and instant hot water at the tap. Secondary Suite: The walk-out basement features a second full kitchen, making it an ideal space for long-term guests or effortless indoor-outdoor entertaining. Spa-Inspired Bathrooms Every bathroom in the home is an experience in modern automation and comfort: Master Sanctuary: Step onto heated floors and enjoy the luxury of a heated towel bar. Intuitive Design: All bathrooms feature motion-activated lighting for seamless navigation. Deep Relaxation: The lower level includes an extra-large soaking tub, perfect for recovering after a day in the Utah mountains.
Additional Information
- Taxes
- $8,224
- Hoa Fee
- $160
- HOA Amenities
- Biking Trails, Clubhouse, Hiking Trails, Picnic Area
- Exterior Features
- Balcony, Basement Entrance, Deck; Covered, Patio: Covered, Porch: Open, Walkout
- Interior Features
- Bath: Primary, Bath: Sep. Tub/Shower, Central Vacuum, Closet: Walk-In, Gas Log, Kitchen: Second, Range: Gas, Granite Countertops
- Basement
- Daylight, Entrance, Full, Walk-Out Access
- Floor
- Hardwood, Tile
- Garage Spaces
- 3
- Heating
- Gas: Central
- Roof
- Asphalt
- School District
- Wasatch
- Elementary School
- Old Mill
- Middle School
- Timpanogos Middle
- High School
- Wasatch
- Style
- Rambler/Ranch
- Fireplaces
- 2
- Living Area
- 5,357
Mortgage Calculator
Listing courtesy of UTAH HOMES NETWORK.
Information deemed reliable but not guaranteed accurate. Buyer to verify all information. Terms of UseThe multiple listing information is provided by Wasatch Front Regional Multiple Listing Service, Inc. from a copyrighted compilation of listings. The compilation of listings and each individual listing are © 2026 Wasatch Front Regional Multiple Listing Service, Inc., All Rights Reserved.The information provided is for consumers' personal, non-commercial use and may not be used for any purpose other than to identify prospective properties consumers may be interested in purchasing.