3926 E Barton Creek Dr, Eagle Mountain, UT 84005
- $624,900
- 5
- BD
- 4
- BA
- 3,550
- SqFt








- List Price
- $624,900
- Status
- ACTIVE
- MLS#
- 2154140
- Days on Market
- 135
- Price Change
- ▼ $25,000 1787468889
- Year Built
- 2006
- Bedrooms
- 5
- Bathrooms
- 4
- 1/2 Baths
- 1
- Square Feet
- 3,550
- Parcel Number
- 34-420-0208
- Acres
- 0.17
- Terms
- Cash, Conventional, FHA, VA Loan
- County
- Utah
- Region
- Am Fork; Hlnd; Lehi; Saratog.
- Subdivision
- Highlands On The Green
Property Description
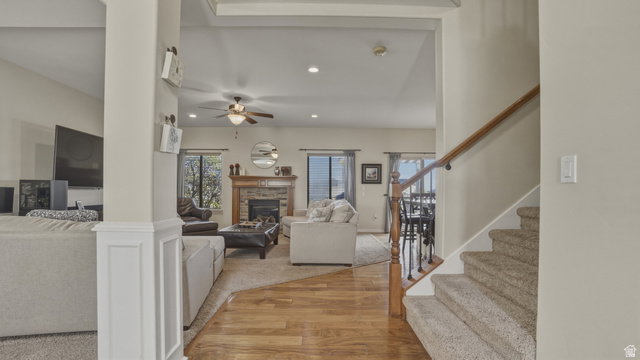
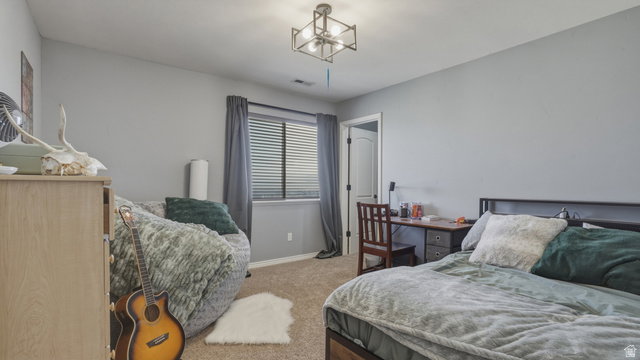
Welcome to 3926 E Barton Creek Ln, a spacious and beautifully positioned home located on The Ranches Golf Course in Eagle Mountain. With 5 bedrooms, 3.5 bathrooms, and thoughtfully designed living spaces, this home offers the perfect blend of comfort, functionality, and scenic views. Inside, you'll find room for everything and everyone. The layout includes two dedicated office spaces, ideal for working from home, studying, or creating flexible areas to fit your lifestyle. The fully finished basement adds even more living space, complete with a large family room that's perfect for relaxing, entertaining, or hosting guests. Enjoy peaceful mornings and stunning sunsets with golf course views right from your backyard. Whether you're entertaining or simply unwinding, the setting provides a quiet, open feel that is hard to find. Located near Eagle Mountain's extensive bike and walking trail system, this home offers easy access to outdoor recreation right from your doorstep. Whether you enjoy biking, walking, or exploring the surrounding landscape, you'll love the lifestyle this location provides. This home offers the space you need, the flexibility you want, and a location that truly stands out. Don't miss the opportunity to make it yours. Square footage figures are provided as a courtesy estimate only and were obtained from county records. Buyer is advised to obtain an independent measurement.
Additional Information
- Taxes
- $2,991
- Hoa Fee
- $40
- HOA Amenities
- Barbecue, Picnic Area, Playground, Pool
- Exterior Features
- Double Pane Windows, Lighting, Sliding Glass Doors
- Interior Features
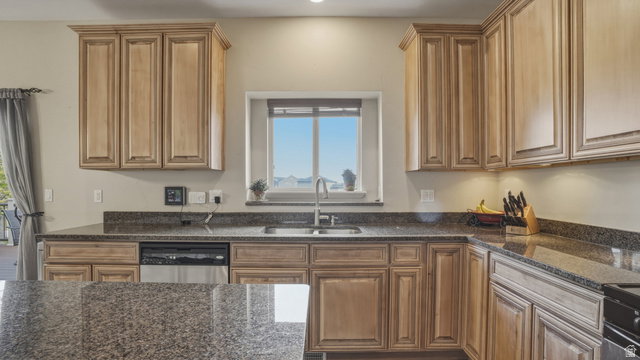
- Alarm: Security, Bath: Sep. Tub/Shower, Closet: Walk-In, Den/Office, Disposal, Oven: Gas, Range: Gas, Vaulted Ceilings, Granite Countertops, Video Door Bell(s), Video Camera(s)
- Basement
- Full
- Floor
- Carpet, Laminate, Tile
- Garage Spaces
- 3
- Heating
- Gas: Central
- Roof
- Asphalt
- School District
- Alpine
- Elementary School
- Black Ridge
- High School
- Cedar Valley
- Style
- Stories: 2
- Fireplaces
- 1
- Living Area
- 3,550
Mortgage Calculator
Listing courtesy of Element Real Estate Brokers LLC.
Information deemed reliable but not guaranteed accurate. Buyer to verify all information. Terms of UseThe multiple listing information is provided by Wasatch Front Regional Multiple Listing Service, Inc. from a copyrighted compilation of listings. The compilation of listings and each individual listing are © 2026 Wasatch Front Regional Multiple Listing Service, Inc., All Rights Reserved.The information provided is for consumers' personal, non-commercial use and may not be used for any purpose other than to identify prospective properties consumers may be interested in purchasing.