4236 E Bonne Vista Dr, Eagle Mountain, UT 84005
- $555,000
- 6
- BD
- 4
- BA
- 3,035
- SqFt




- List Price
- $555,000
- Status
- ACTIVE
- MLS#
- 2154499
- Days on Market
- 132
- Price Change
- ▼ $5,000 1788295749
- Year Built
- 2021
- Bedrooms
- 6
- Bathrooms
- 4
- 1/2 Baths
- 1
- 3/4 Baths
- 1
- Square Feet
- 3,035
- Parcel Number
- 47-365-0098
- Acres
- 0.09
- Terms
- Cash, Conventional, FHA, VA Loan, USDA Rural Development
- County
- Utah
- Region
- Am Fork; Hlnd; Lehi; Saratog.
- Subdivision
- New Park
Property Description
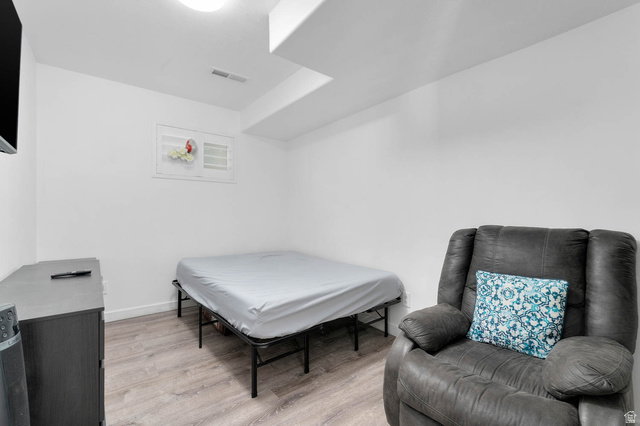
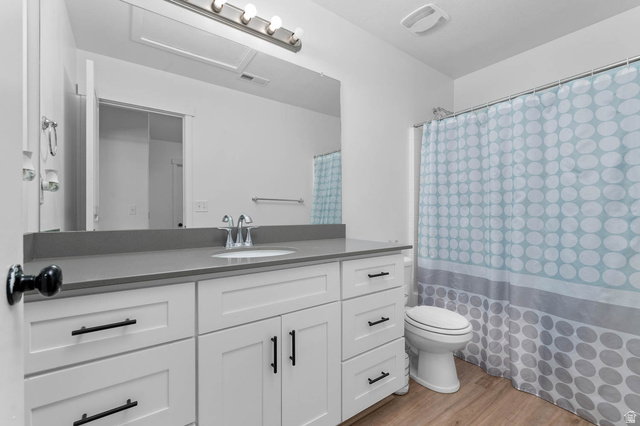
Motivated Seller!! You'll love this stunning two-story Aspen floor plan with a walkout basement, no backyard neighbors, and a walking trail just behind the home. Designed for comfort and style, the home features a modern gourmet kitchen and a spacious main-floor family room. Upstairs offers generously sized bedrooms, a versatile loft, and an oversized laundry room. The primary suite includes a large walk-in closet and a luxurious bath with a walk-in shower, corner soaking tub, and dual vanities. The walkout basement includes a mother-in-law apartment, providing excellent flexibility or rental potential. Upgrades include 9-foot ceilings, white shaker cabinets with 42-inch uppers, quartz countertops, waterproof LVP flooring, stainless steel appliances with a gas range, and more. Conveniently located near parks, schools, and shopping.
Additional Information
- Taxes
- $2,502
- Exterior Features
- Basement Entrance, Double Pane Windows, Lighting, Porch: Open, Sliding Glass Doors, Walkout
- Interior Features
- Bath: Primary, Bath: Sep. Tub/Shower, Closet: Walk-In, Den/Office, Disposal, Kitchen: Second, Mother-in-Law Apt., Oven: Gas, Range: Gas, Range/Oven: Free Stdng.
- Basement
- Full, Walk-Out Access
- Floor
- Carpet, Laminate
- Garage Spaces
- 2
- Heating
- Forced Air, Gas: Central
- Roof
- Asphalt
- School District
- Alpine
- Elementary School
- Pony Express
- Middle School
- Frontier
- High School
- Cedar Valley
- Style
- Stories: 2
- Living Area
- 3,035
Mortgage Calculator
Listing courtesy of RE/MAX Associates.
Information deemed reliable but not guaranteed accurate. Buyer to verify all information. Terms of UseThe multiple listing information is provided by Wasatch Front Regional Multiple Listing Service, Inc. from a copyrighted compilation of listings. The compilation of listings and each individual listing are © 2026 Wasatch Front Regional Multiple Listing Service, Inc., All Rights Reserved.The information provided is for consumers' personal, non-commercial use and may not be used for any purpose other than to identify prospective properties consumers may be interested in purchasing.