3455 N 2875 E, Eden, UT 84310
- $1,170,000
- 6
- BD
- 4
- BA
- 4,655
- SqFt


















- List Price
- $1,170,000
- Status
- ACTIVE
- MLS#
- 2154626
- Days on Market
- 135
- Price Change
- ▼ $25,000 1787247563
- Year Built
- 1993
- Bedrooms
- 6
- Bathrooms
- 4
- 1/2 Baths
- 1
- Square Feet
- 4,655
- Parcel Number
- 22-026-0009
- Acres
- 1.75
- Terms
- Cash, Conventional, FHA, VA Loan
- County
- Weber
- Region
- Lbrty; Edn; Nordic Vly; Huntsvl
Property Description
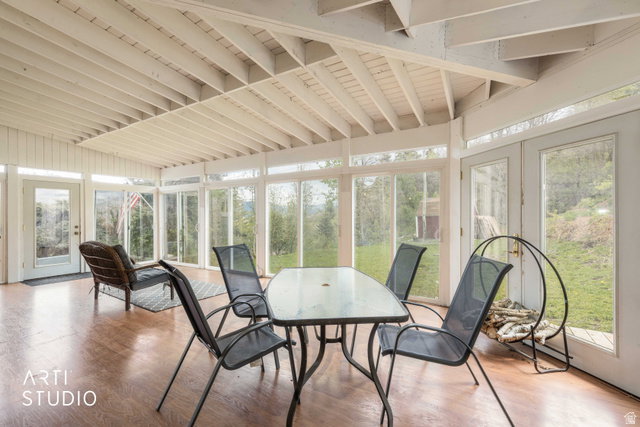
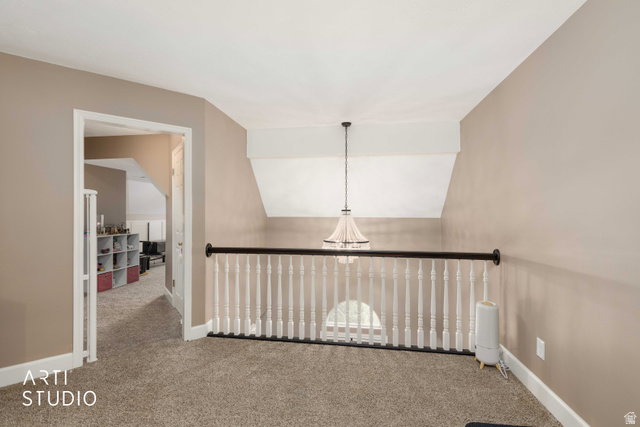
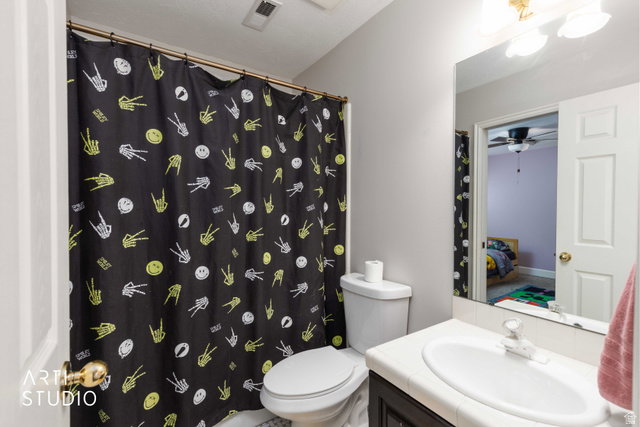
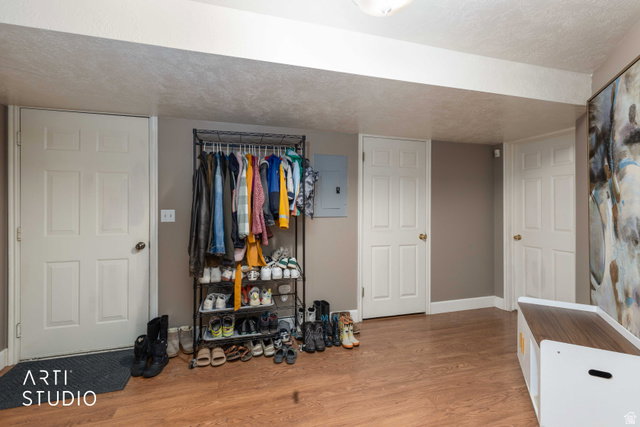
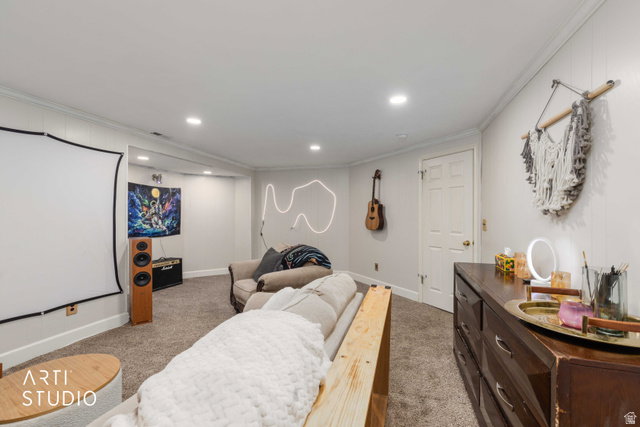
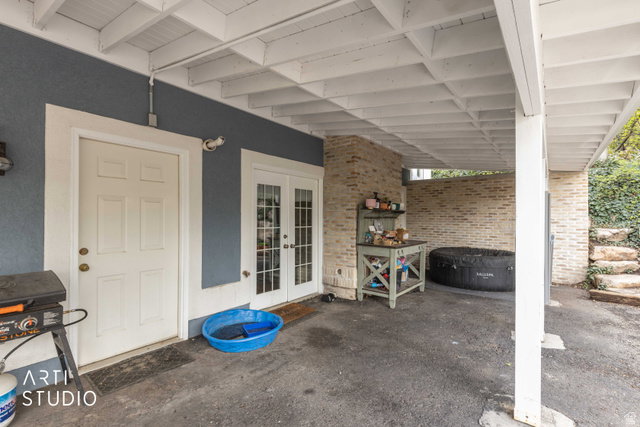
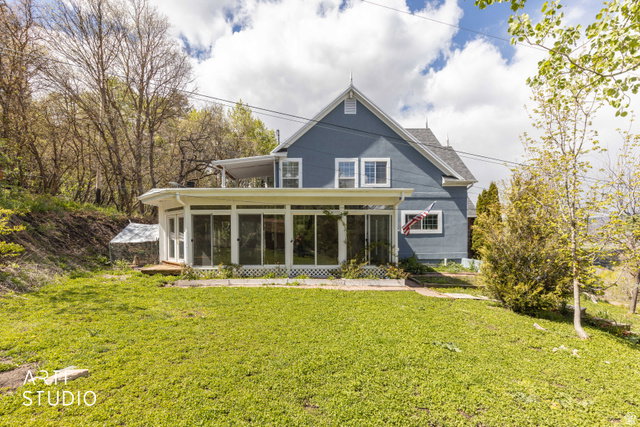
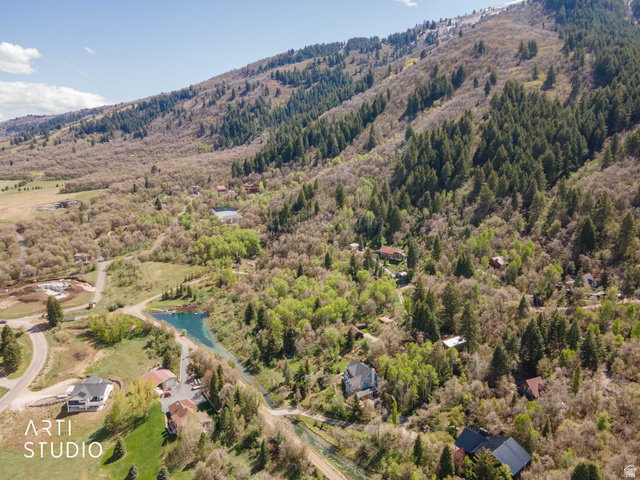
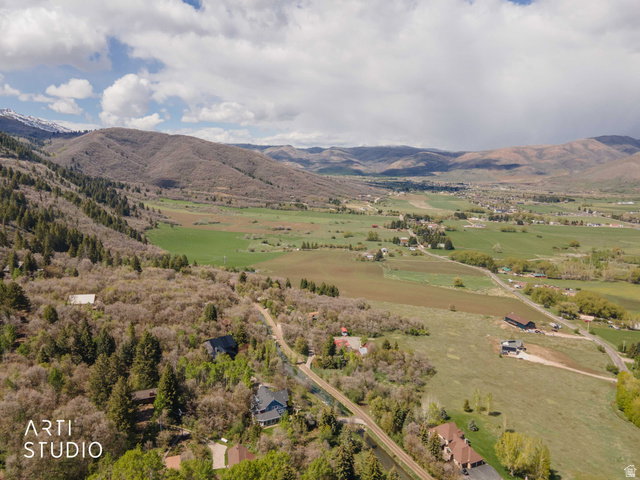
Recent price drop with new central AC installed last week! Welcome to your mountain retreat in this beautiful home in the peaceful Spring Mountain Ranchettes of Eden. Set on 1.75 acres, the property features its own natural spring and a pond. With 6 bedrooms and 4 bathrooms, this home blends modern comfort with the beauty of its natural surroundings. The main level is bright and open, showcasing mountain views and offering an inviting space for entertaining. The primary suite is complete with a private balcony and a spa-like bathroom featuring a walk-in shower and jetted soaking tub. Additional bedrooms include a convenient Jack-and-Jill layout with generous closet space, plus a flexible bonus room ideal for a playroom, studio, or office. Thoughtful updates throughout the home bring a fresh, contemporary feel, including new central AC installed (2026), fully updated kitchen (2022), new furnace (2022), roof (2024), flooring (2022), interior and exterior paint (2024), lighting (2024), and refreshed landscaping. The walk-out basement offers space for relaxing evenings, with custom-built library shelving perfect for reading or game nights. A spacious enclosed sunroom with a wood-burning fireplace adds year-round charm, while the outdoor patio invites you to unwind and take in the scenery. Outdoor recreation is right at your doorstep, with skiing just minutes away and easy access to nearby lakes for summertime fun. Plus, you're only a short drive from city conveniences like dining, shopping, and entertainment.
Additional Information
- Taxes
- $6,288
- Hoa Fee
- $500
- HOA Amenities
- Gated, Trash
- Exterior Features
- Balcony, Basement Entrance, Entry (Foyer), Patio: Covered, Porch: Open
- Interior Features
- Bath: Primary, Bath: Sep. Tub/Shower, Closet: Walk-In, Disposal, French Doors, Gas Log, Great Room, Jetted Tub, Kitchen: Updated, Oven: Double, Range/Oven: Free Stdng., Vaulted Ceilings
- Basement
- Daylight, Entrance, Full, Walk-Out Access
- Floor
- Carpet, Tile
- Garage Spaces
- 2
- Heating
- Forced Air, Propane
- Roof
- Asphalt
- School District
- Weber
- Elementary School
- Valley
- Middle School
- Snowcrest
- High School
- Weber
- Style
- Tri/Multi-Level
- Fireplaces
- 2
- Living Area
- 4,655
Mortgage Calculator
Listing courtesy of ERA Brokers Consolidated (Ogden).
Information deemed reliable but not guaranteed accurate. Buyer to verify all information. Terms of UseThe multiple listing information is provided by Wasatch Front Regional Multiple Listing Service, Inc. from a copyrighted compilation of listings. The compilation of listings and each individual listing are © 2026 Wasatch Front Regional Multiple Listing Service, Inc., All Rights Reserved.The information provided is for consumers' personal, non-commercial use and may not be used for any purpose other than to identify prospective properties consumers may be interested in purchasing.