5413 W Sawtell Way, West Jordan, UT 84081
- $724,900
- 6
- BD
- 4
- BA
- 3,793
- SqFt






- List Price
- $724,900
- Status
- ACTIVE
- MLS#
- 2154788
- Days on Market
- 86
- Price Change
- ▼ $5,000 1784841854
- Year Built
- 2004
- Bedrooms
- 6
- Bathrooms
- 4
- 1/2 Baths
- 1
- Square Feet
- 3,793
- Parcel Number
- 20-36-156-007
- Acres
- 0.18
- Terms
- Cash, Conventional, FHA, VA Loan
- County
- Salt Lake
- Region
- WJ; SJ; Rvrton; Herriman; Bingh
- Subdivision
- Ark Subdivision
Property Description
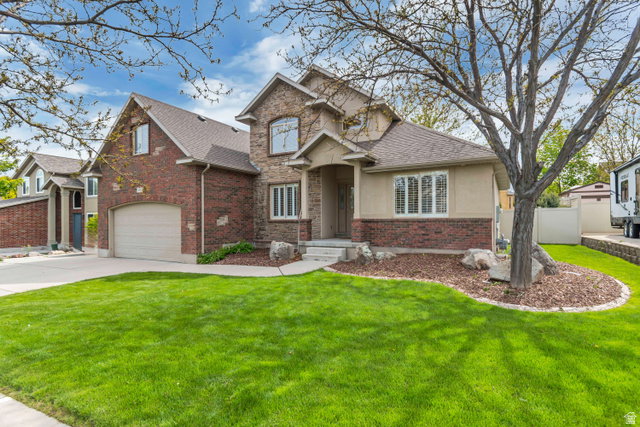
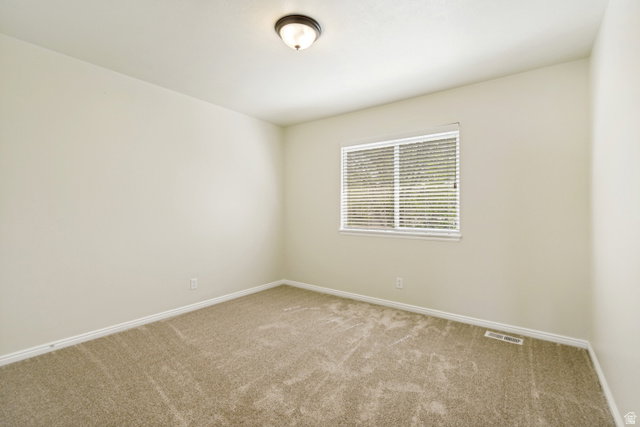
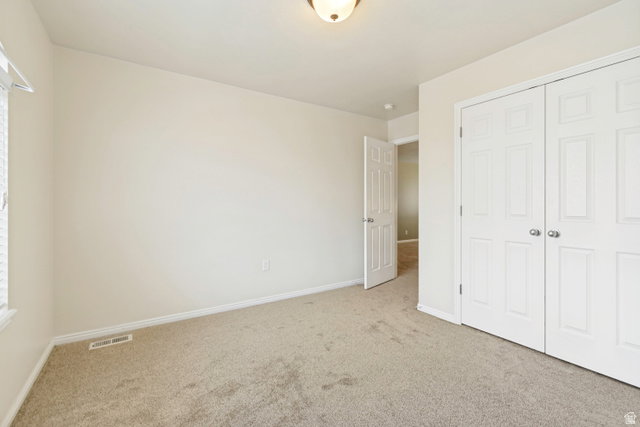
$25,000 PRICE REDUCTION! Tucked on a quiet street, this move-in ready 6 bed, 3.5 bath home features the owner's suite on the main, brand new carpet and paint, solid hardwood floors, and plantation shutters. At the heart of the home is a great room with two-story vaulted ceilings, large windows, and a gas fireplace. The kitchen features granite countertops and a double oven. The owner's suite sits just off the main living area and includes a separate jetted tub and shower. Upstairs, an open loft overlooks the great room, with additional bedrooms and a large bonus room above the garage. The finished basement adds a family room wired for surround sound and plenty of space for a ping pong or pool table. The backyard is built for family life: a large patio, playground, trampoline, and basketball hoop, all shaded by mature trees. A dedicated switch makes hanging Christmas lights a breeze. RV parking runs approximately 38' long. A newer furnace (2020), updated AC (2025), and new water heater (2024) provide peace of mind. Walking distance to the elementary and middle schools, with paved trails nearby for evening walks and weekend rides. Don't miss the opportunity to make this home yours. Schedule a private showing today. Information, including square footage, provided as a courtesy only; buyer and buyer's agent to verify all.
Additional Information
- Taxes
- $3,395
- Exterior Features
- Double Pane Windows, Entry (Foyer), Porch: Open, Patio: Open
- Interior Features
- Alarm: Fire, Bath: Primary, Bath: Sep. Tub/Shower, Closet: Walk-In, Den/Office, Disposal, French Doors, Gas Log, Jetted Tub, Oven: Double, Range/Oven: Free Stdng., Vaulted Ceilings, Granite Countertops
- Basement
- Full
- Floor
- Carpet, Hardwood, Tile
- Garage Spaces
- 2
- Heating
- Forced Air, Gas: Central
- Roof
- Asphalt
- School District
- Jordan
- Elementary School
- Hayden Peak
- Middle School
- West Hills
- High School
- Copper Hills
- Style
- Stories: 2
- Fireplaces
- 1
- Living Area
- 3,793
Mortgage Calculator
Listing courtesy of Utah's Wise Choice Real Estate.
Information deemed reliable but not guaranteed accurate. Buyer to verify all information. Terms of UseThe multiple listing information is provided by Wasatch Front Regional Multiple Listing Service, Inc. from a copyrighted compilation of listings. The compilation of listings and each individual listing are © 2026 Wasatch Front Regional Multiple Listing Service, Inc., All Rights Reserved.The information provided is for consumers' personal, non-commercial use and may not be used for any purpose other than to identify prospective properties consumers may be interested in purchasing.