2893 E Carmine Dr, St. George, UT 84790
- $690,000
- 5
- BD
- 4
- BA
- 2,983
- SqFt






- List Price
- $690,000
- Status
- ACTIVE
- MLS#
- 2154852
- Days on Market
- 134
- Price Change
- ▼ $60,000 1785544058
- Year Built
- 2013
- Bedrooms
- 5
- Bathrooms
- 4
- 1/2 Baths
- 1
- Square Feet
- 2,983
- Parcel Number
- SG-MUL-1-13
- Acres
- 0.31
- Terms
- Cash, Conventional, Exchange, VA Loan
- County
- Washington
- Region
- St. George; Bloomington
- Subdivision
- Mulberry Estates Ph 1
Property Description
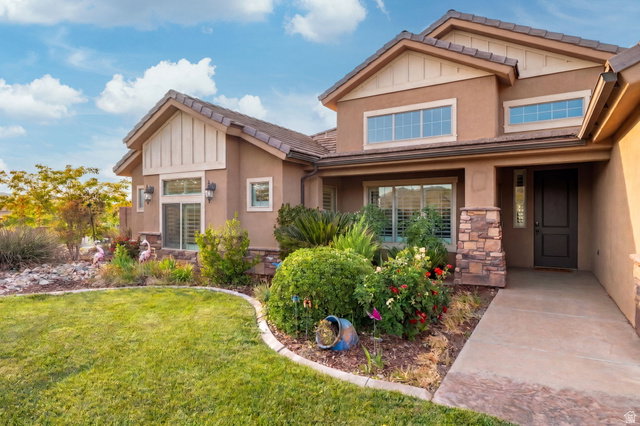
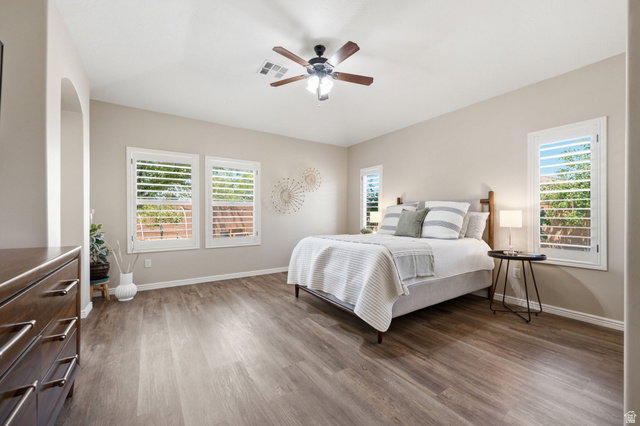
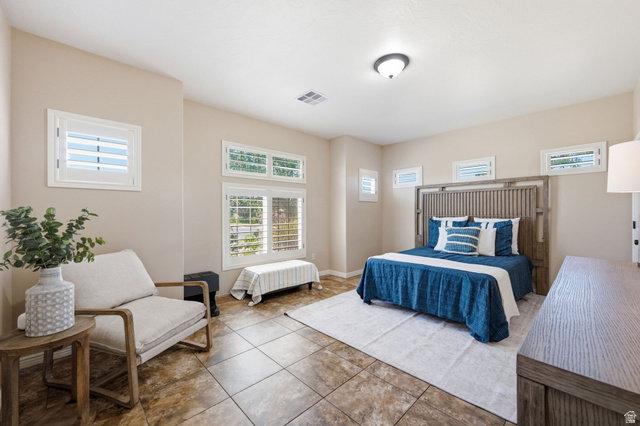
This house is awesome. No, really - it is. And here's why. Nearly 3,000 square feet, all on one level, with a split-bedroom floor plan that gives every part of the home room to breathe. At the front of the home, a flexible fifth bedroom is currently being used as an office. From there, the layout opens into a fabulous kitchen, dining, and living space designed for gathering, entertaining, and everyday life. On one side of the home, you'll find two generously sized bedrooms and two bathrooms, including the spacious primary suite. Both bedrooms are quietly tucked away from one another for added privacy. On the opposite side are two additional bedrooms and a full bathroom. The laundry room is perfectly appointed, with thoughtful storage and a designated place for everything--making it much easier to keep life tidy and organized. Then there's the corner lot. Behind the gated side entrance is an impressive amount of additional parking for vehicles, trailers, toys, or whatever else needs a place to land. On the other side of the yard, mature landscaping and a thriving garden create a completely different experience. Out back, the covered patio and grassy yard provide a cool, comfortable place to relax while taking in the Pine Valley Mountain views. And did we mention the roomy driveway and three-car garage? Oh yes--and the price is out of this world. Located in desirable Little Valley near Crimson Ridge Park, Burn Boot Camp, Alumni Creamery, schools, recreation, and everyday conveniences, this home delivers the space, layout, yard, parking, and location buyers are looking for--at a price that is hard to ignore. More house. More yard. More parking. More value. (The buyer is responsible for verifying all listing information to the buyer's own satisfaction.)
Additional Information
- Taxes
- $2,681
- Exterior Features
- Lighting, Patio: Covered
- Interior Features
- Bath: Sep. Tub/Shower, Disposal, Range/Oven: Built-In
- Basement
- None
- Garage Spaces
- 3
- Roof
- Tile
- School District
- Washington
- Elementary School
- Little Valley
- High School
- Desert Hills
- Style
- Rambler/Ranch
- Fireplaces
- 1
- Living Area
- 2,983
Mortgage Calculator
Listing courtesy of KW Ascend Keller Williams Realty.
Information deemed reliable but not guaranteed accurate. Buyer to verify all information. Terms of UseThe multiple listing information is provided by Wasatch Front Regional Multiple Listing Service, Inc. from a copyrighted compilation of listings. The compilation of listings and each individual listing are © 2026 Wasatch Front Regional Multiple Listing Service, Inc., All Rights Reserved.The information provided is for consumers' personal, non-commercial use and may not be used for any purpose other than to identify prospective properties consumers may be interested in purchasing.