6893 W Gravel Cross Way S Unit 290, West Jordan, UT 84081
- $530,621
- 3
- BD
- 3
- BA
- 1,685
- SqFt


- List Price
- $530,621
- Status
- ACTIVE
- MLS#
- 2154882
- Days on Market
- 86
- Price Change
- ▲ $6,000 1778884311
- Year Built
- 2026
- Bedrooms
- 3
- Bathrooms
- 3
- 1/2 Baths
- 1
- Square Feet
- 1,685
- Parcel Number
- 20-27-109-003
- Acres
- 0.05
- Terms
- Cash, Conventional, FHA, VA Loan
- County
- Salt Lake
- Region
- WJ; SJ; Rvrton; Herriman; Bingh
- Subdivision
- Terraine
Property Description
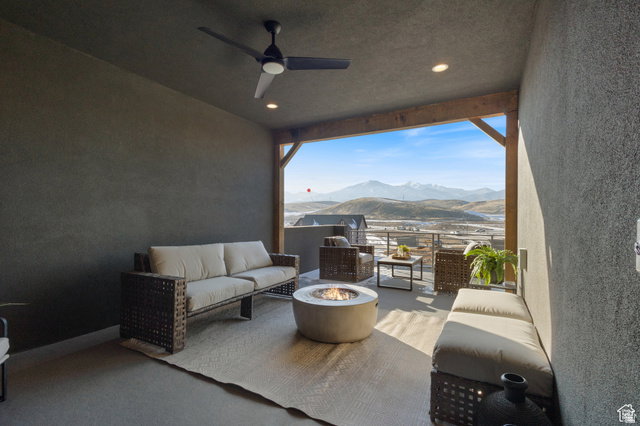
The Solace Floorplan is a welcoming 3-bedroom, 2.5-bath home designed for comfort and connection, offering an open-concept layout with white cabinetry and a cozy fireplace at the heart of the living space. The generous rooftop deck, partially covered, invites you to relax, entertain, or unwind in your own private outdoor oasis. Set within a nature-focused community with 33% open space, residents can enjoy peaceful biking and hiking trails that make coming home feel like a retreat. *******Home Completion July/August 2026*******
Additional Information
- Taxes
- $1
- Hoa Fee
- $228
- HOA Amenities
- Biking Trails, Clubhouse, Concierge, Fire Pit, Hiking Trails, Maintenance, Pets Permitted, Picnic Area, Playground, Pool, Snow Removal, Spa/Hot Tub
- Exterior Features
- Deck; Covered, Double Pane Windows, Patio: Covered, Patio: Open
- Interior Features
- Closet: Walk-In, Disposal, Oven: Gas, Low VOC Finishes, Smart Thermostat(s)
- Basement
- None
- Floor
- Carpet, Tile
- Garage Spaces
- 2
- Heating
- Gas: Central, Gas: Stove
- Roof
- Asphalt, Pitched
- School District
- Jordan
- High School
- Copper Hills
- Style
- Townhouse; Row-end
- Living Area
- 1,685
Mortgage Calculator
Listing courtesy of S H Realty LC.
Information deemed reliable but not guaranteed accurate. Buyer to verify all information. Terms of UseThe multiple listing information is provided by Wasatch Front Regional Multiple Listing Service, Inc. from a copyrighted compilation of listings. The compilation of listings and each individual listing are © 2026 Wasatch Front Regional Multiple Listing Service, Inc., All Rights Reserved.The information provided is for consumers' personal, non-commercial use and may not be used for any purpose other than to identify prospective properties consumers may be interested in purchasing.