2068 S 140 W, Orem, UT 84058
- $1,749,000
- 7
- BD
- 6
- BA
- 7,634
- SqFt




- List Price
- $1,749,000
- Status
- ACTIVE
- MLS#
- 2155021
- Days on Market
- 86
- Price Change
- ▼ $50,000 1783451798
- Year Built
- 2007
- Bedrooms
- 7
- Bathrooms
- 6
- 1/2 Baths
- 1
- Square Feet
- 7,634
- Parcel Number
- 45-362-0118
- Acres
- 0.40
- Terms
- Cash, Conventional, FHA, VA Loan
- County
- Utah
- Region
- Orem; Provo; Sundance
- Subdivision
- Ercanbrack
Property Description
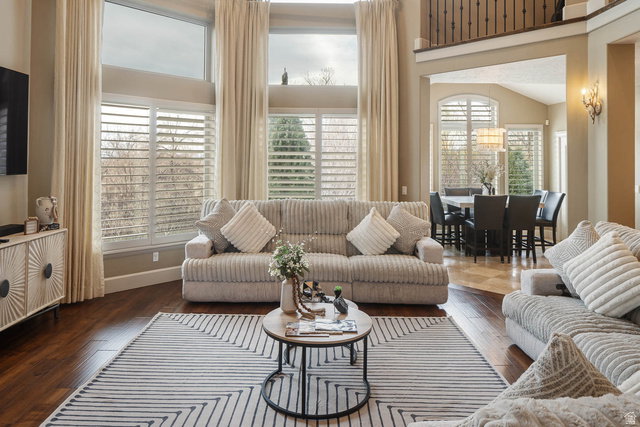
Amazing price improvement!! Discover refined living in this stunning luxury residence that perfectly blends elegance, comfort, and exceptional functionality. This large, beautifully maintained home showcases a gorgeous updated kitchen designed for both everyday living and entertaining, featuring high-end finishes and timeless style. Step outside to your own private retreat where a spectacular pool and swim spa are surrounded by a meticulously manicured yard with mature landscaping, creating a serene and resort-like setting. The outdoor space offers both beauty and privacy, ideal for relaxing or hosting gatherings. Inside, the home is immaculately cared for and reflects true pride of ownership throughout. The spacious primary suite is conveniently located on the main level, offering comfort and accessibility. A private mother-in-law suite provides excellent flexibility for guests, extended family, or multi-generational living. Car enthusiasts and hobbyists will appreciate the expansive 4-car garage, along with the rare bonus of an excavated dance room and additional storage beneath both garage floors-offering incredible space for recreation, storage, or specialized use. Ideally situated in a central and highly convenient location, this home offers quick access to I-15 and is just minutes from shopping, dining, and entertainment, making everyday living as effortless as it is enjoyable. This remarkable home combines luxury, thoughtful design, and impeccable upkeep, creating a truly exceptional place to live. Buyer to verify to Buyers satisfaction.
Additional Information
- Taxes
- $6,495
- Exterior Features
- Awning(s), Balcony, Basement Entrance, Deck; Covered, Double Pane Windows, Entry (Foyer), Lighting, Patio: Covered, Porch: Open, Walkout, Patio: Open
- Interior Features
- Alarm: Fire, Basement Apartment, Bath: Primary, Bath: Sep. Tub/Shower, Central Vacuum, Closet: Walk-In, Den/Office, Disposal, Gas Log, Jetted Tub, Kitchen: Second, Kitchen: Updated, Mother-in-Law Apt., Oven: Gas, Range: Gas, Range/Oven: Free Stdng., Vaulted Ceilings, Video Door Bell(s)
- Basement
- Daylight, Full, Walk-Out Access
- Floor
- Carpet, Hardwood, Tile, Travertine
- Garage Spaces
- 4
- Heating
- Forced Air, Gas: Central, Gas: Stove, >= 95% efficiency
- Pool Features
- Gunite, Heated, In Ground
- Roof
- Asphalt
- School District
- Alpine
- Elementary School
- Cherry Hill
- Middle School
- Lakeridge
- High School
- Mountain View
- Style
- Stories: 2
- Fireplaces
- 2
- Living Area
- 7,634
Mortgage Calculator
Listing courtesy of KW WESTFIELD.
Information deemed reliable but not guaranteed accurate. Buyer to verify all information. Terms of UseThe multiple listing information is provided by Wasatch Front Regional Multiple Listing Service, Inc. from a copyrighted compilation of listings. The compilation of listings and each individual listing are © 2026 Wasatch Front Regional Multiple Listing Service, Inc., All Rights Reserved.The information provided is for consumers' personal, non-commercial use and may not be used for any purpose other than to identify prospective properties consumers may be interested in purchasing.